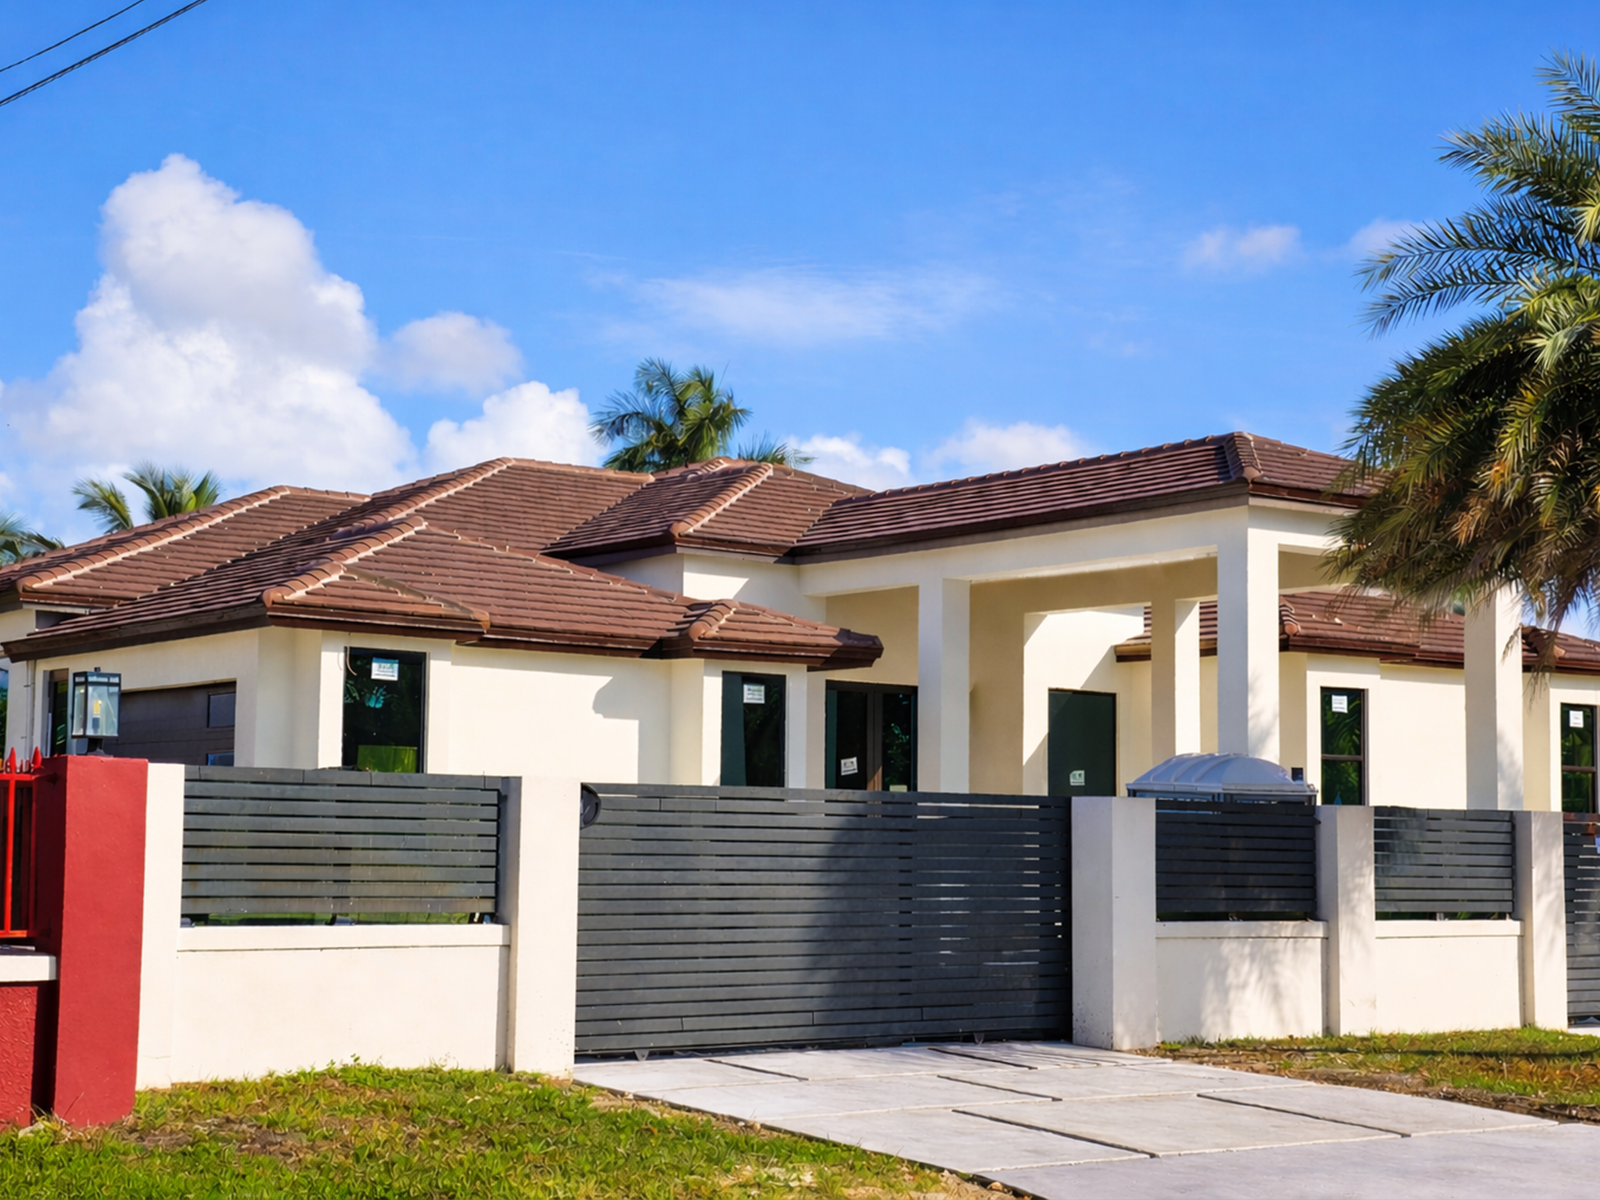
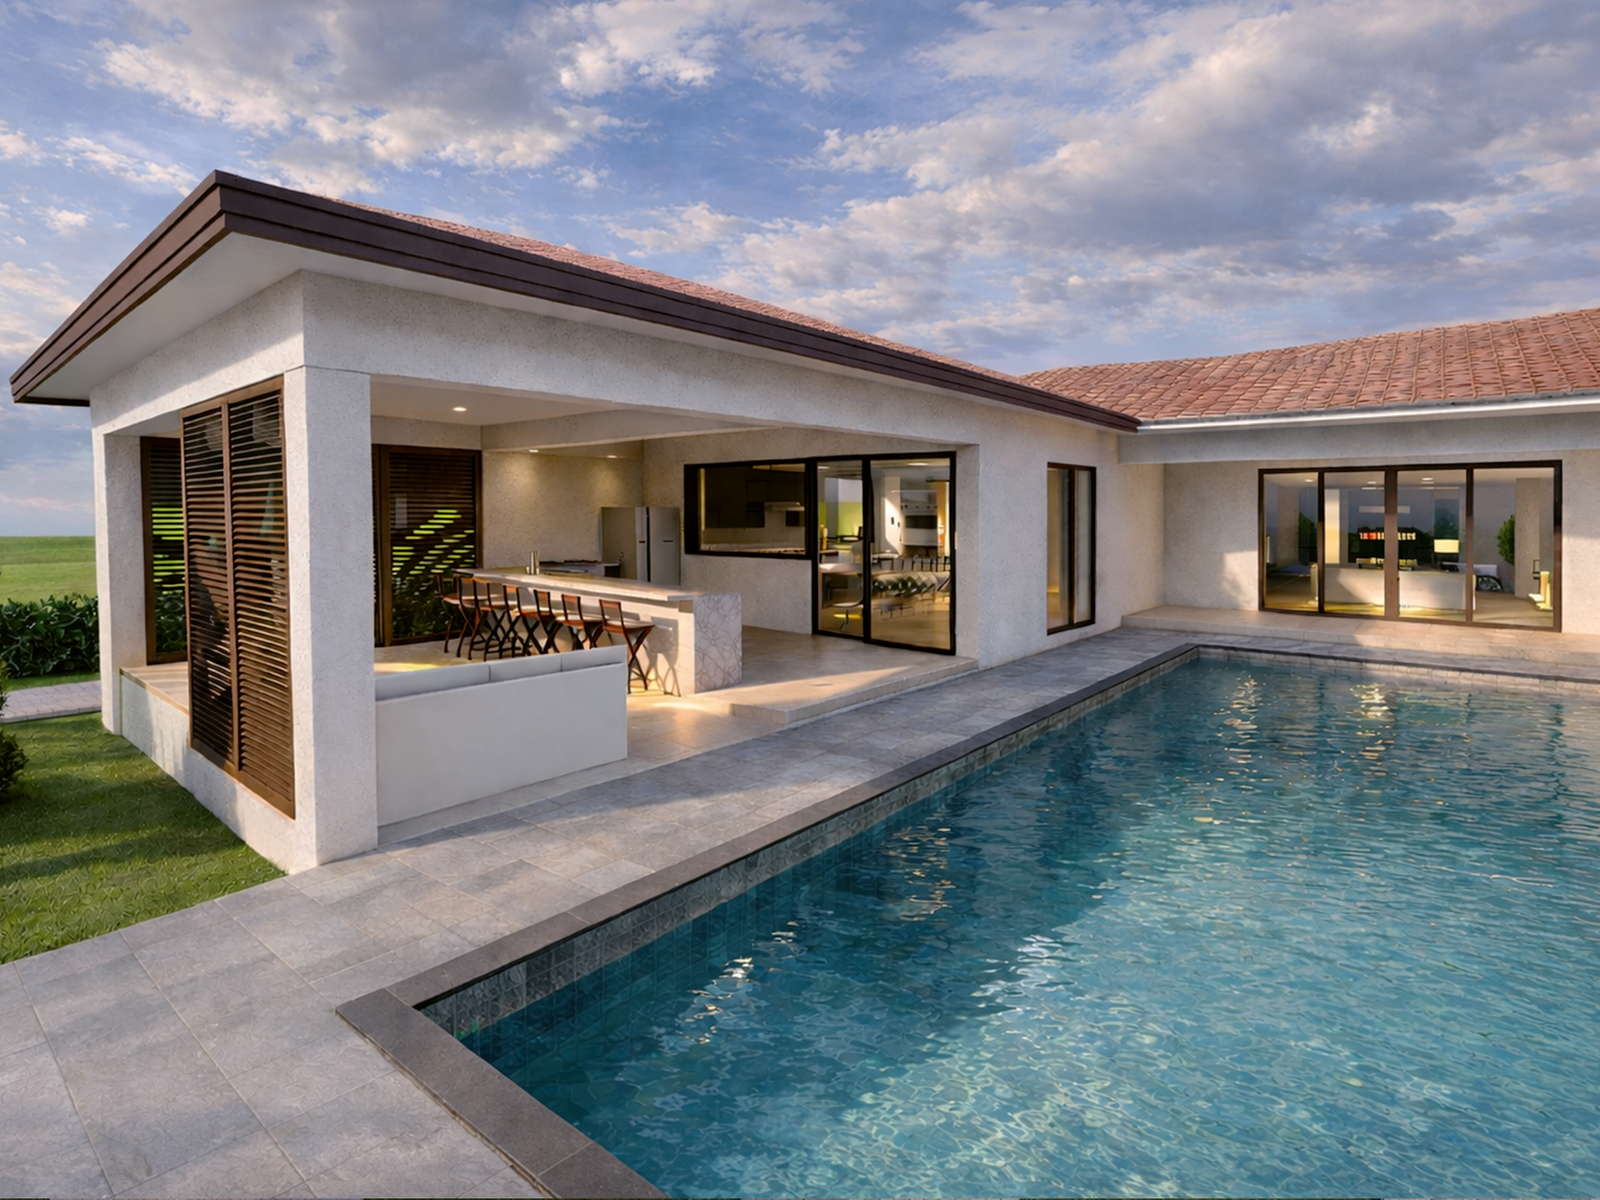
Complete home renovation coordinated through architectural design, permitting, and construction, transforming interior and exterior spaces while improving functionality, spatial quality, and the connection between indoor and outdoor areas.
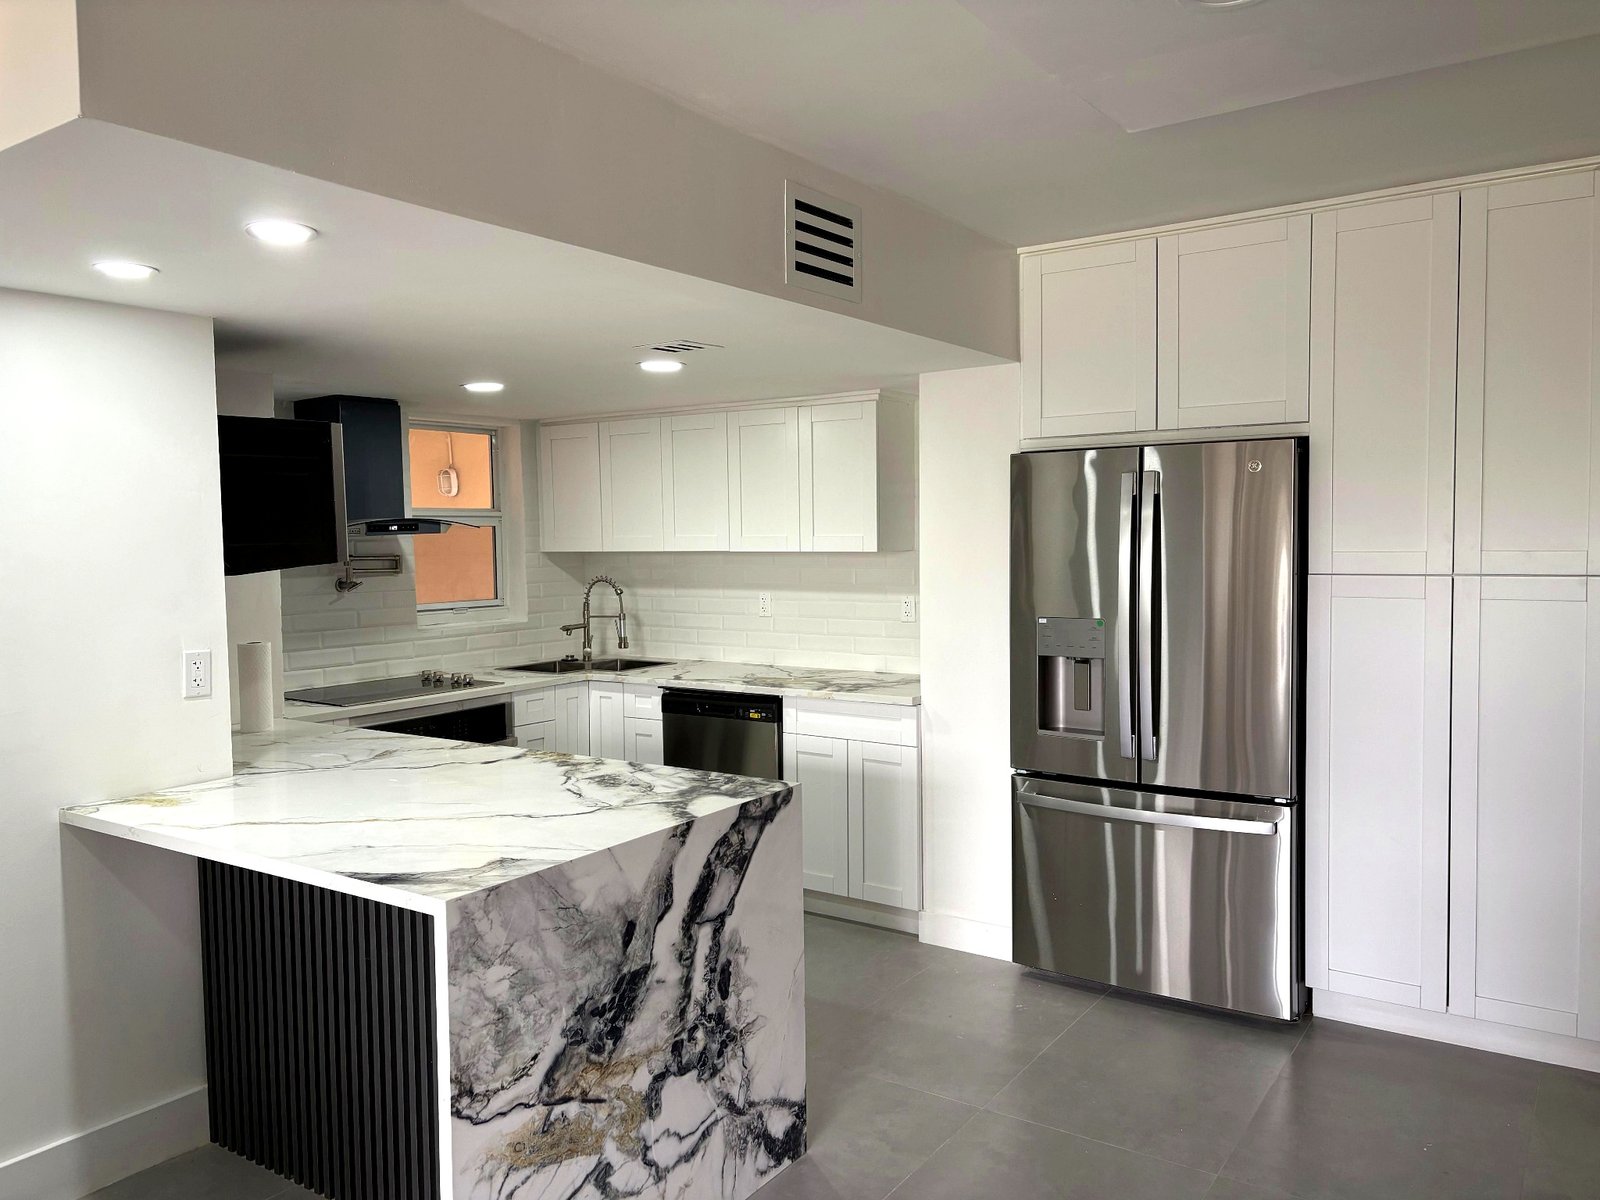
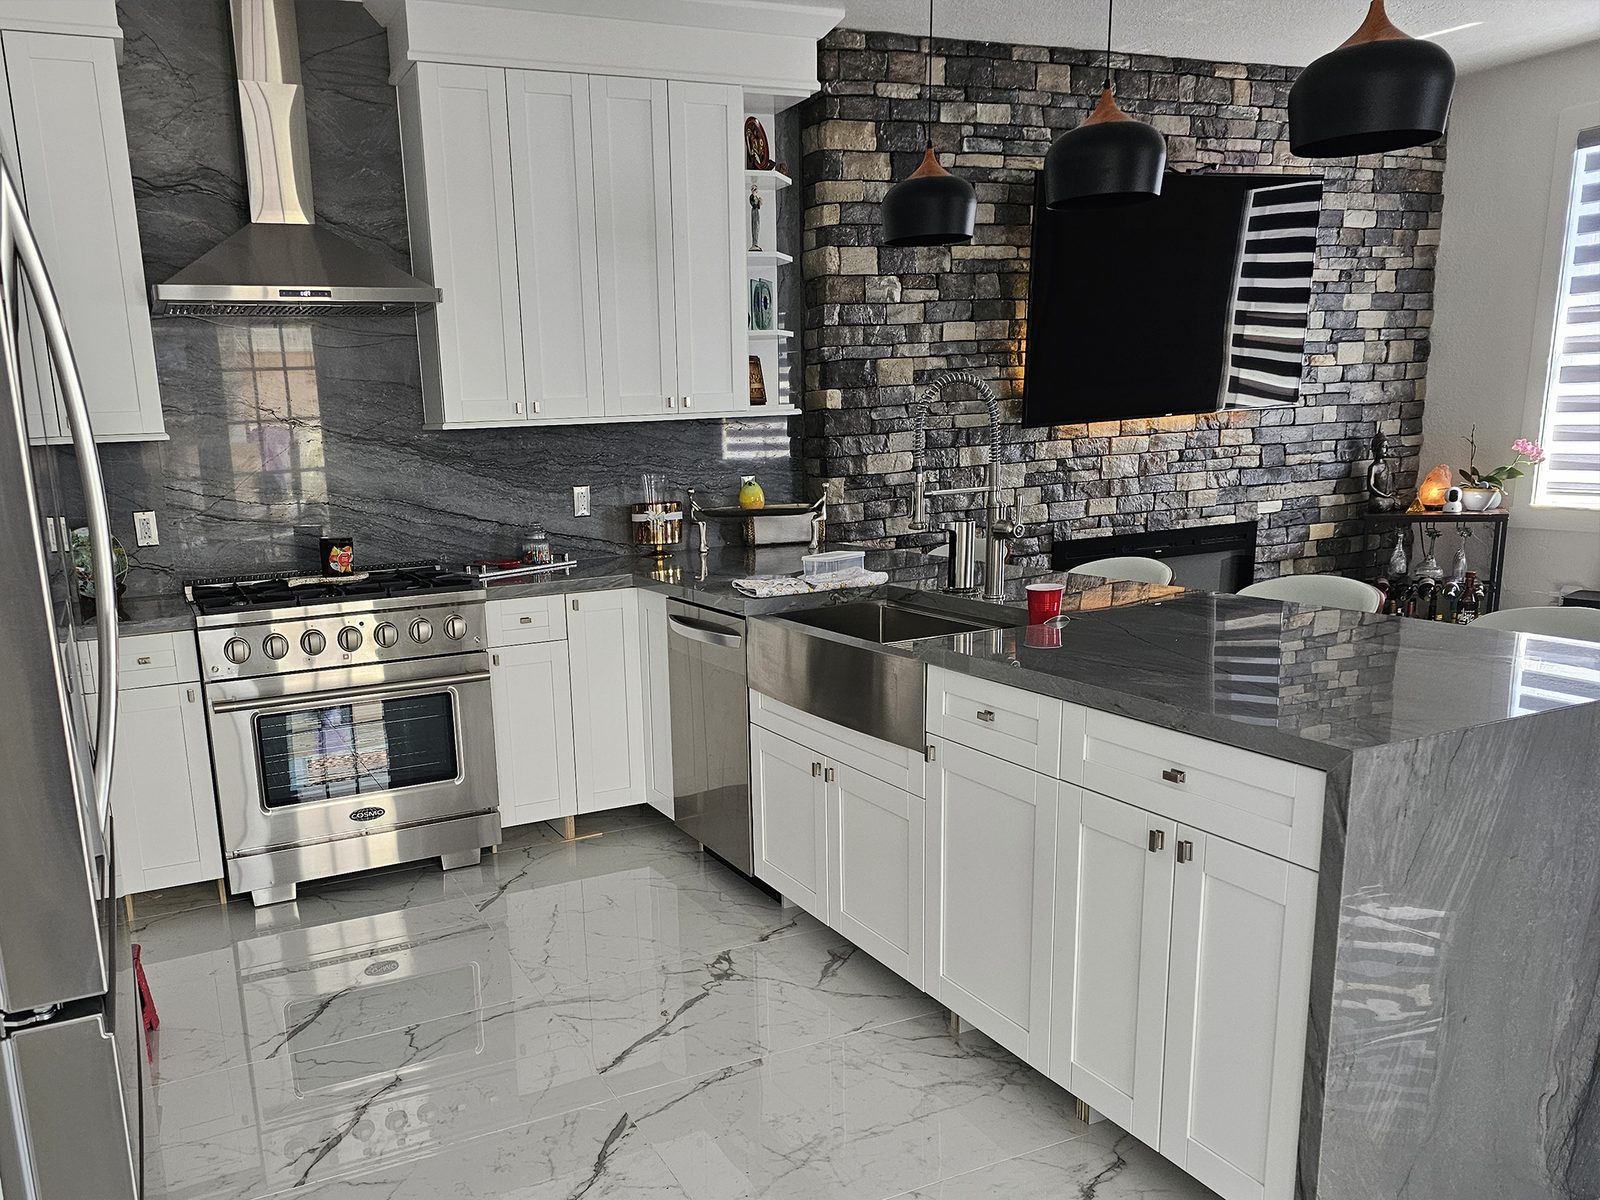
Completed interior remodeling involving spatial redistribution, kitchen and bathroom renovations, finish upgrades, and customized design details to improve functionality and optimize the existing home.
Completed interior renovation transforming the kitchen and living areas through structural openings, spatial redistribution, window replacement, new flooring, cabinetry, and furnishings.
Phased residential master plan coordinating the main residence and future complementary structures within a unified site, design, and construction framework for coherent expansion over time.
Residential exterior renovation updating the facade, open areas, access points, and finishes to strengthen the home’s architectural character and improve its relationship with the surrounding site.
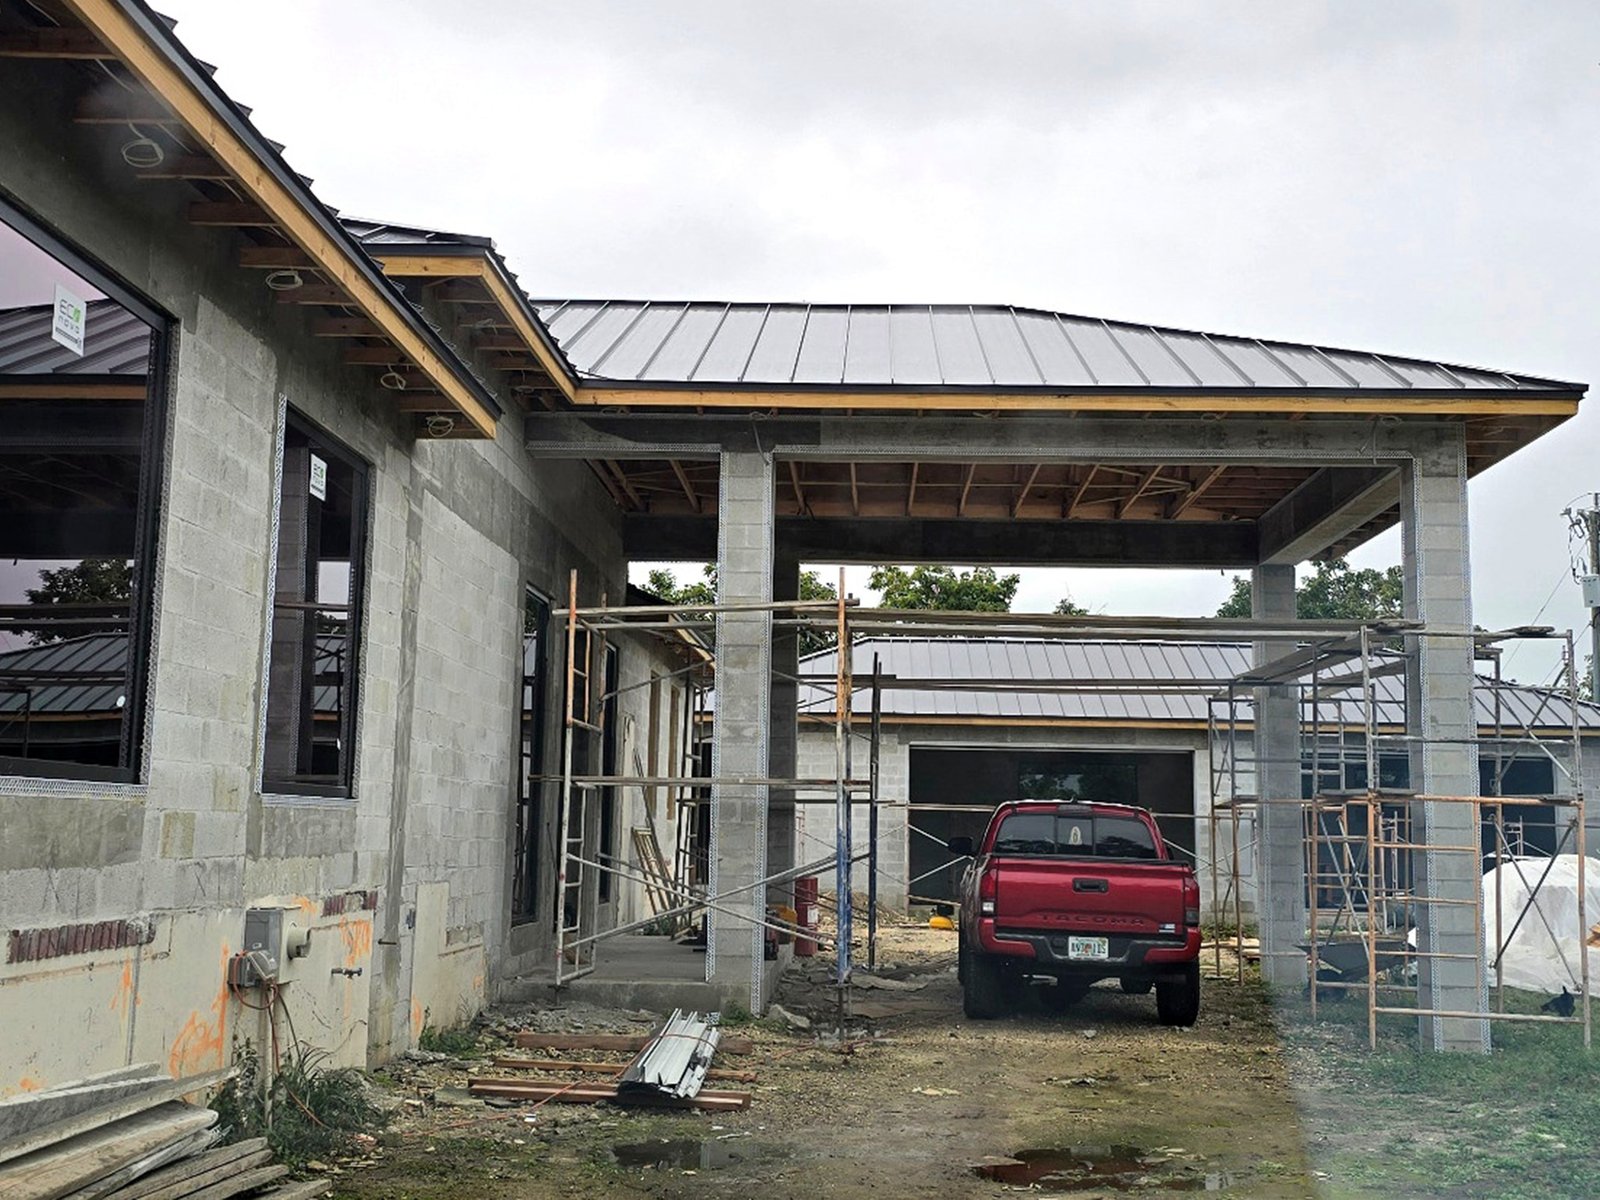
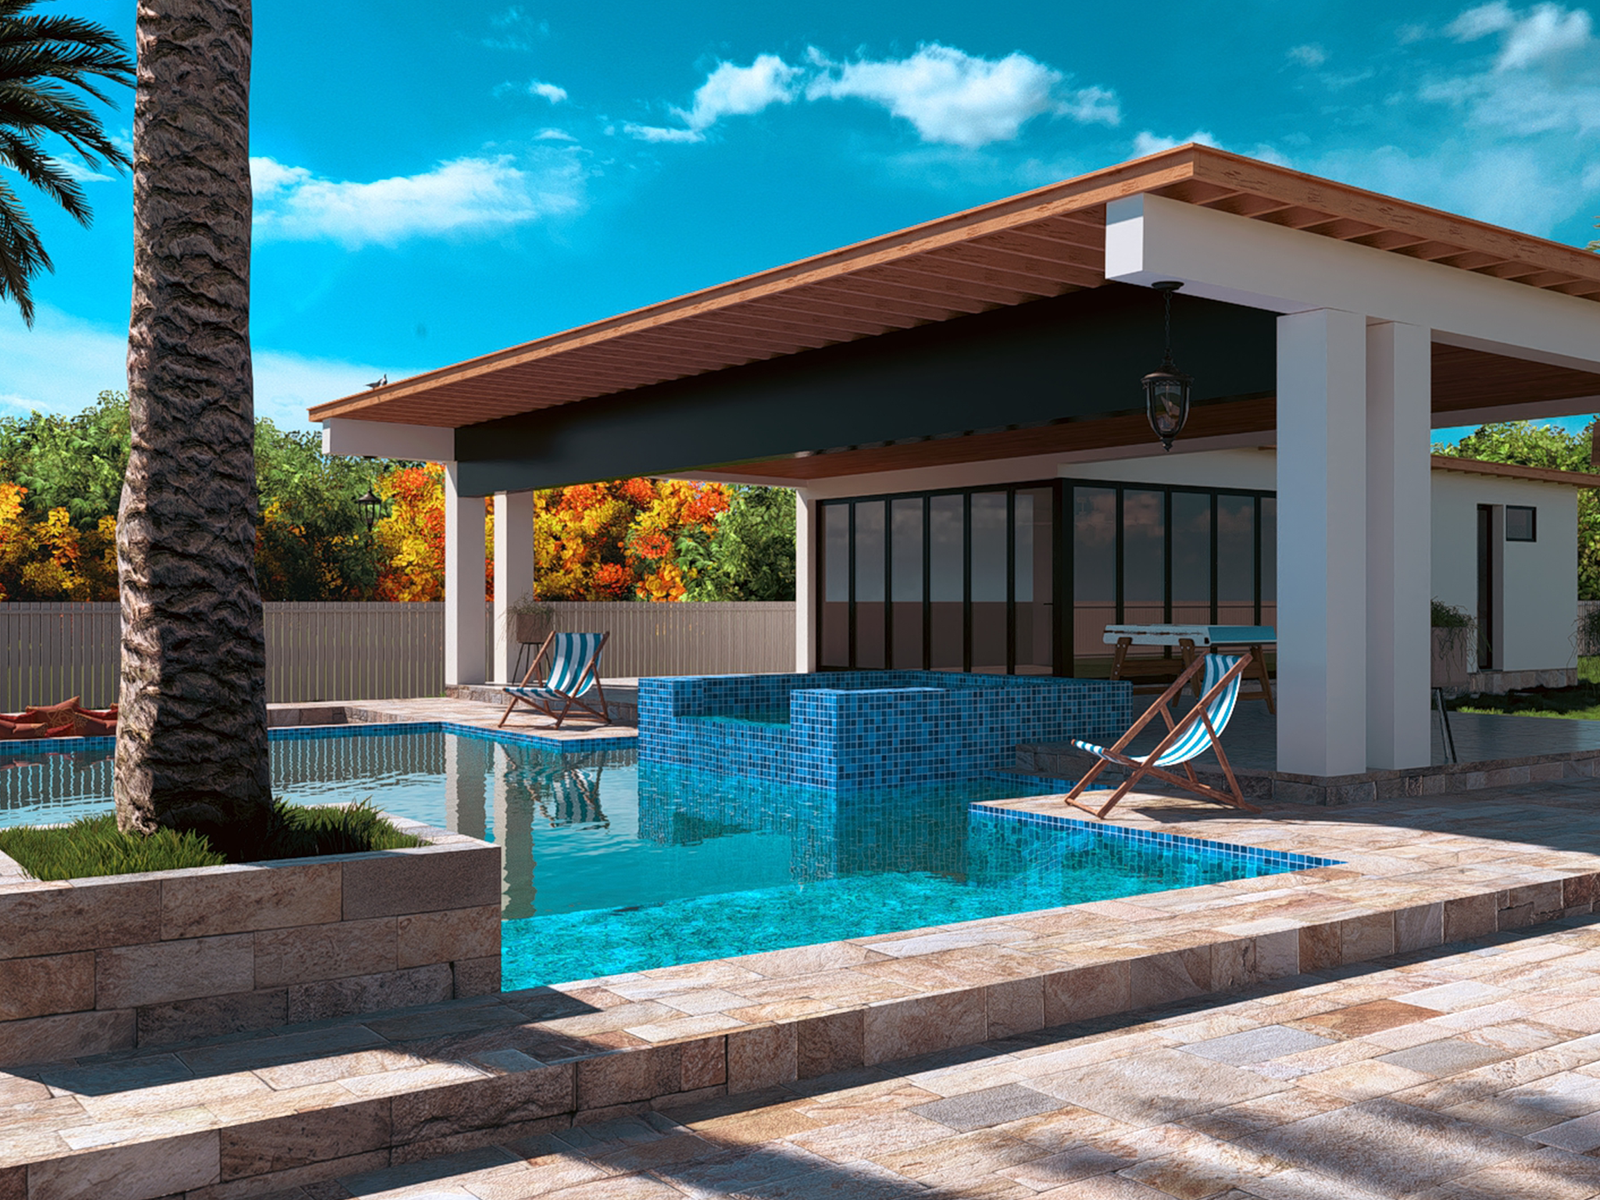
Residential design, permitting, and construction project integrating a porte cochere, covered terrace, swimming pool, gazebo, and guest house into a complete outdoor living environment.
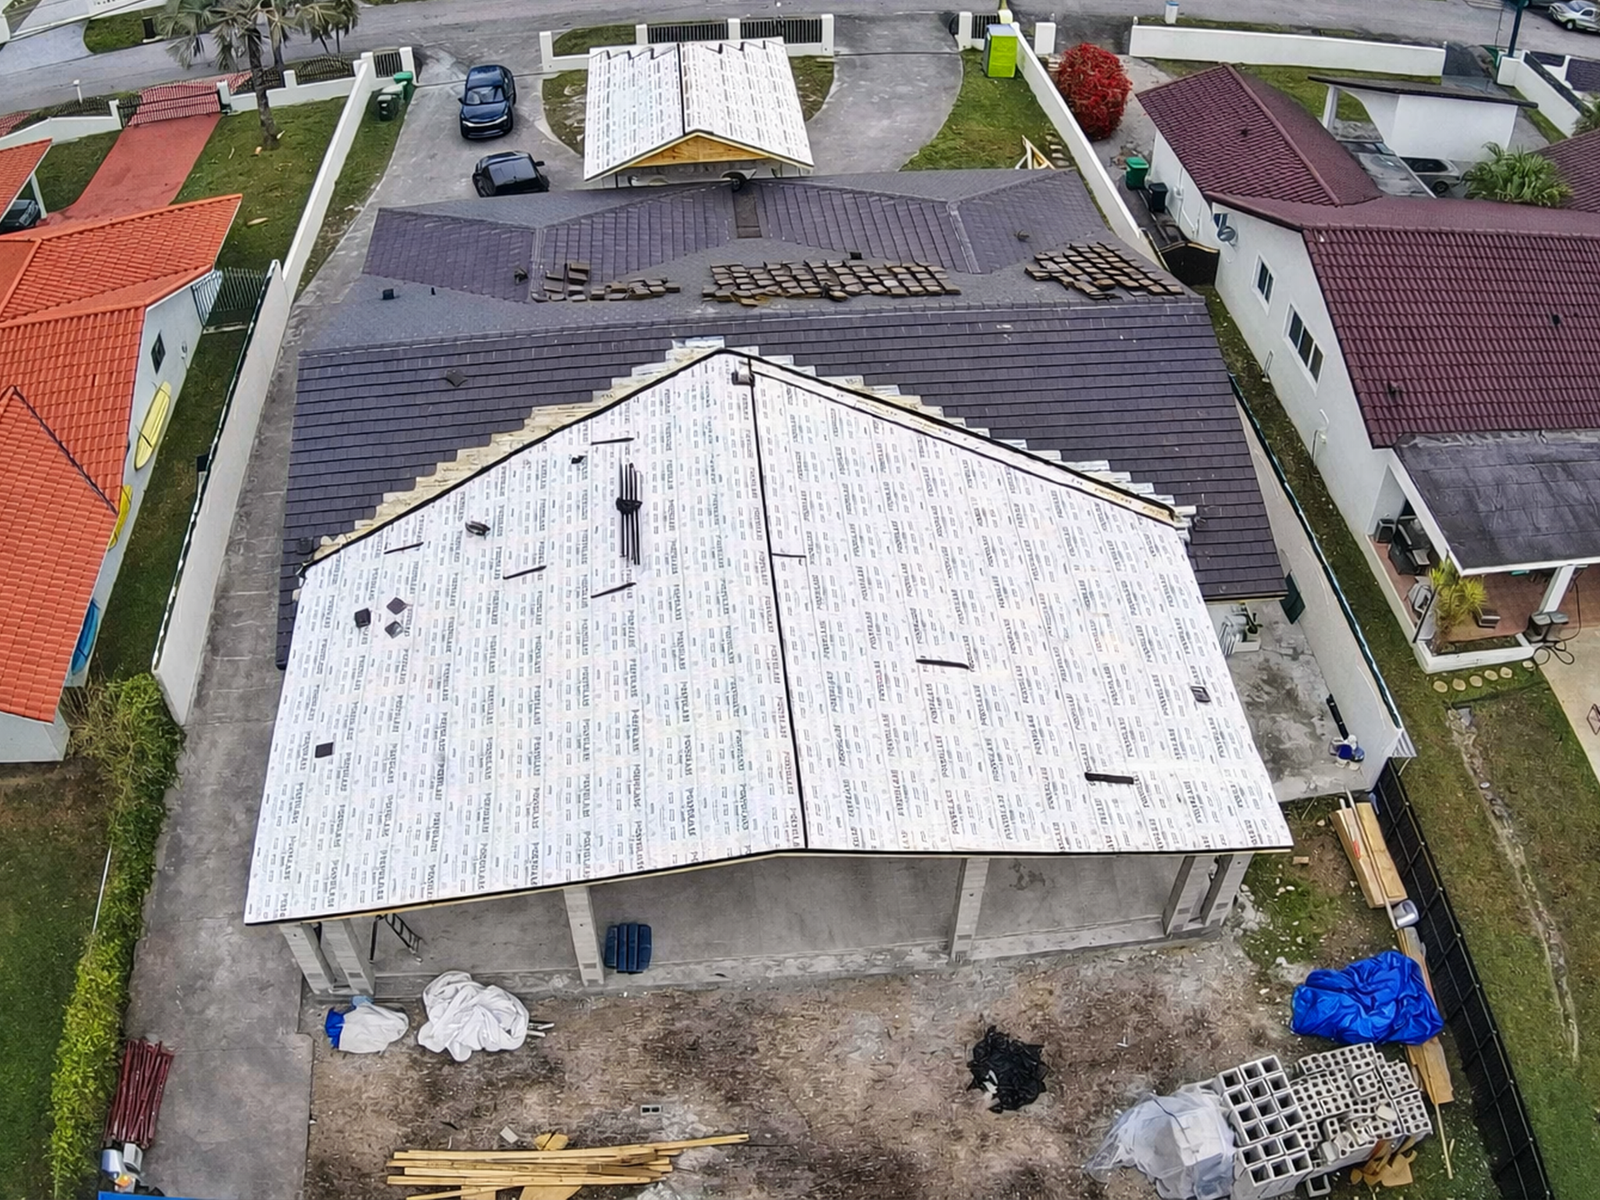
Major home addition and complete renovation expanding an existing 1,200-square-foot residence to approximately 4,400 square feet through open-concept planning, structural integration, and improved natural light.
Share the details of your project and schedule a consultation at a time that works for you. We’ll review your goals, assess feasibility, and outline the next steps through a clear and structured process.