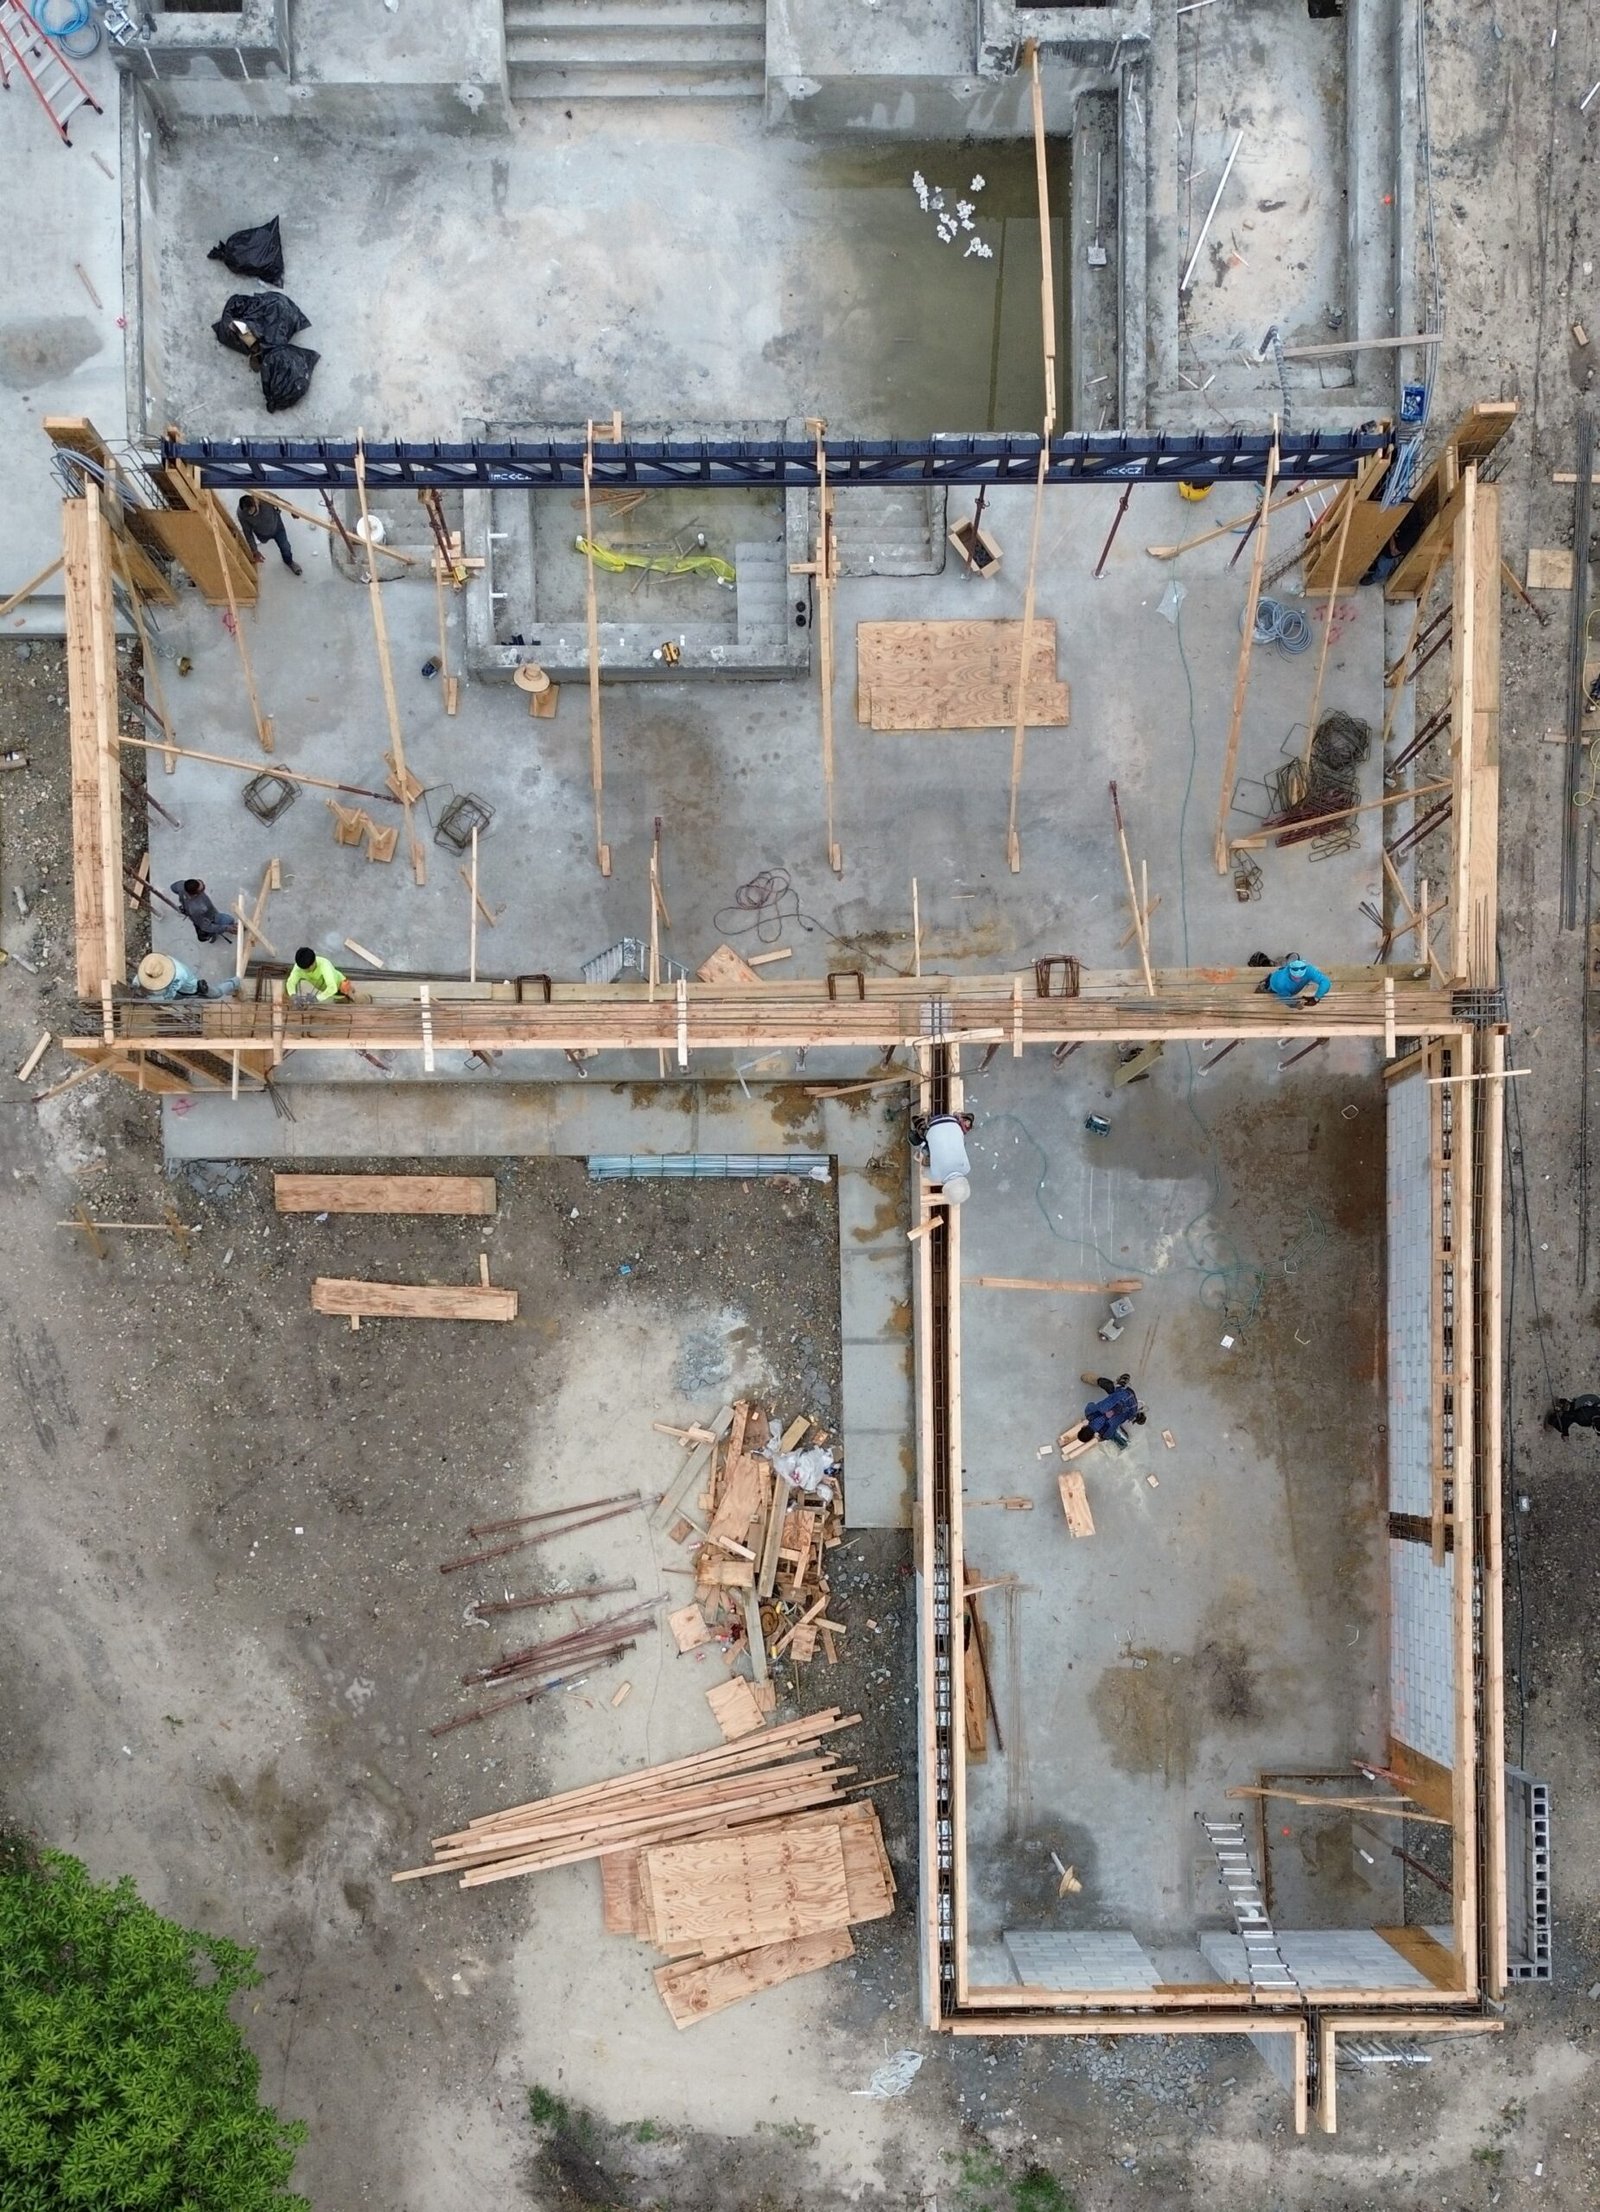
Location
Miami, Florida
Year
2026
Service
Outdoor Living Expansion
Scope
Terrace + Guest House
Status
In Progress
- Exterior Design & Outdoor Living, Outdoor Living Integration
13800 SW Residence
About the Project
Project Gallery
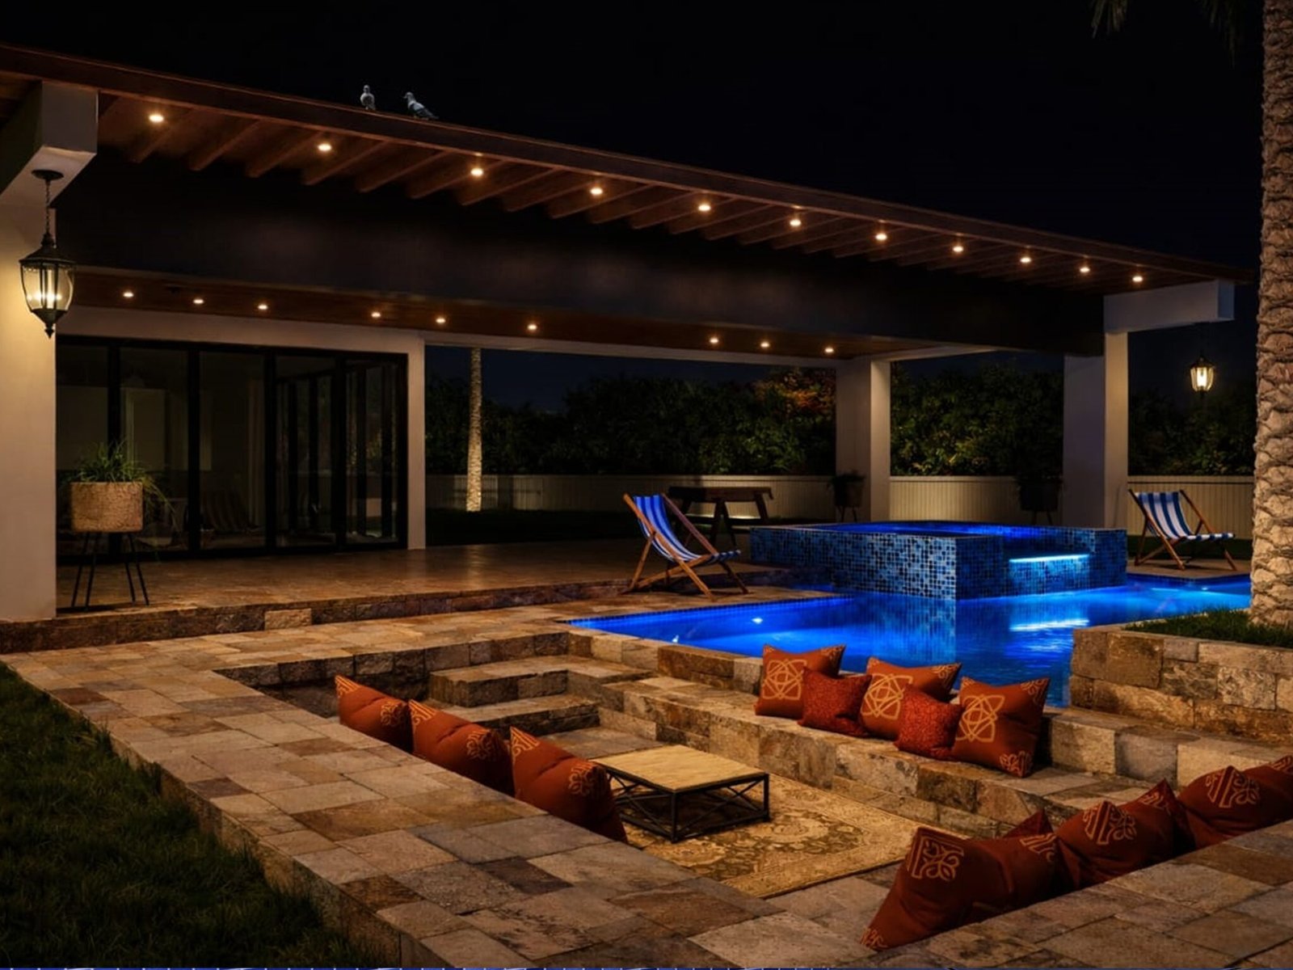
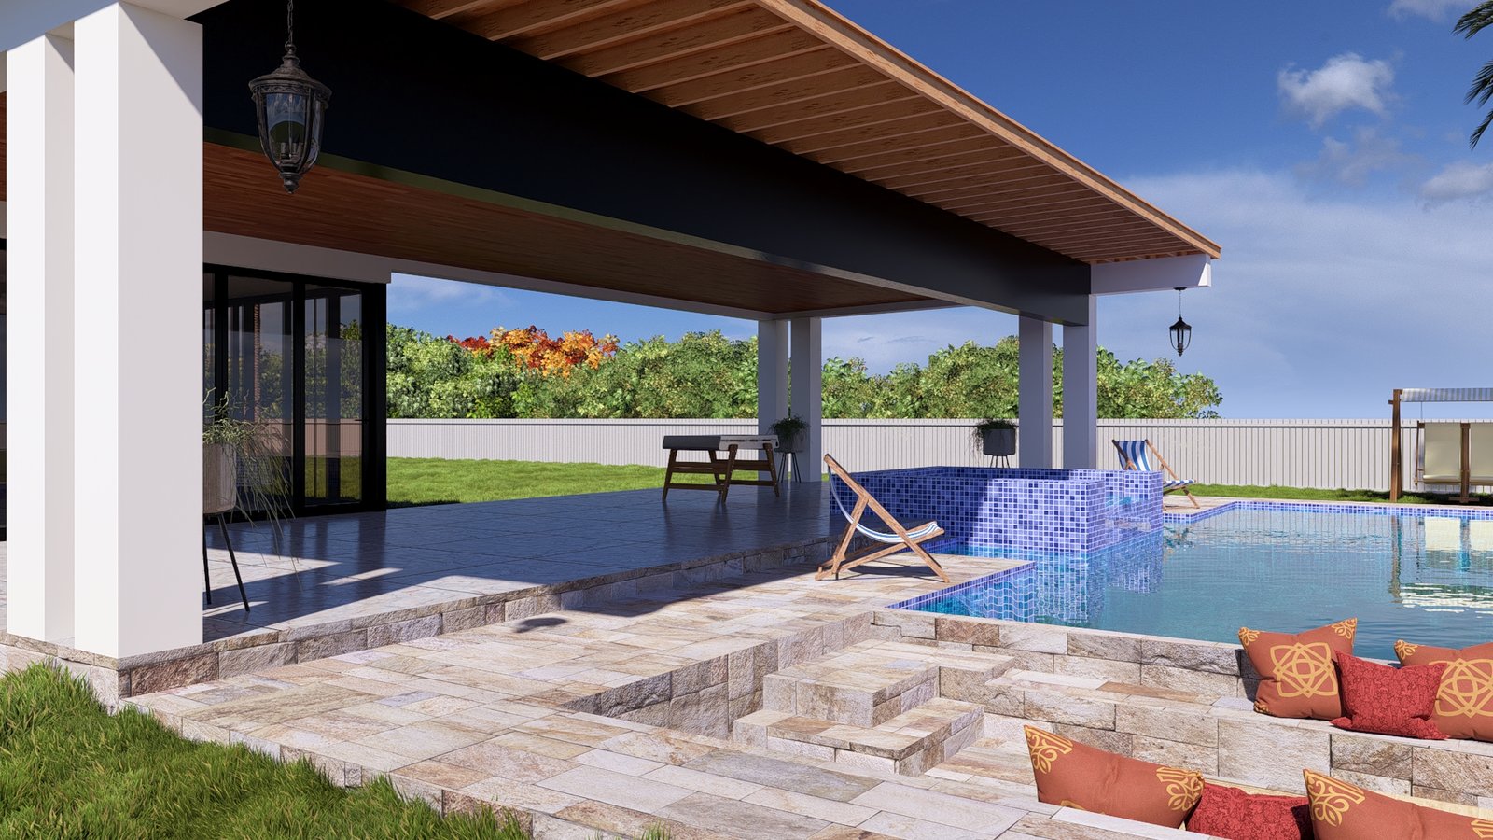
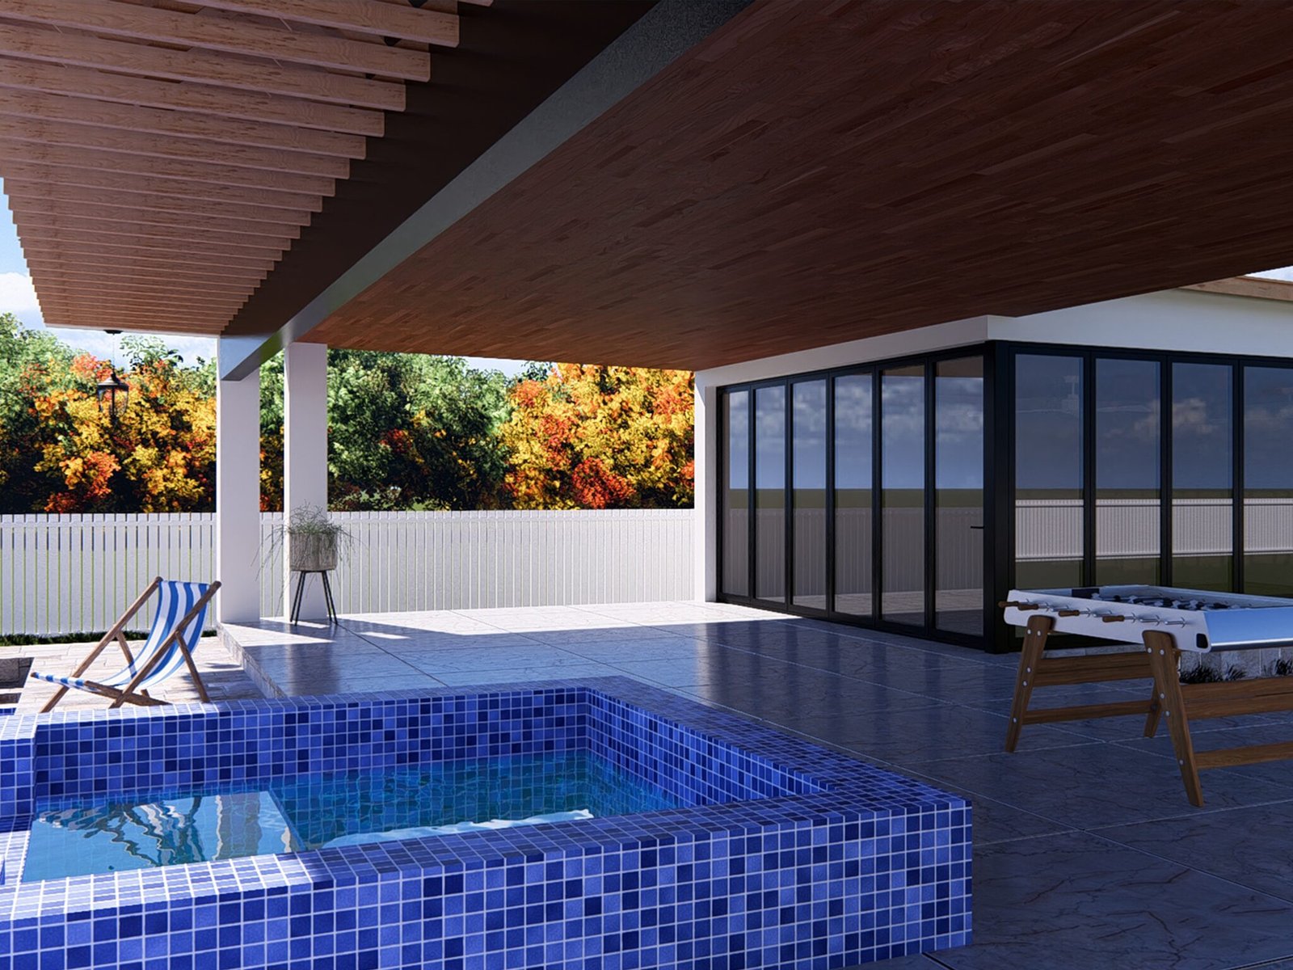
DESIGN
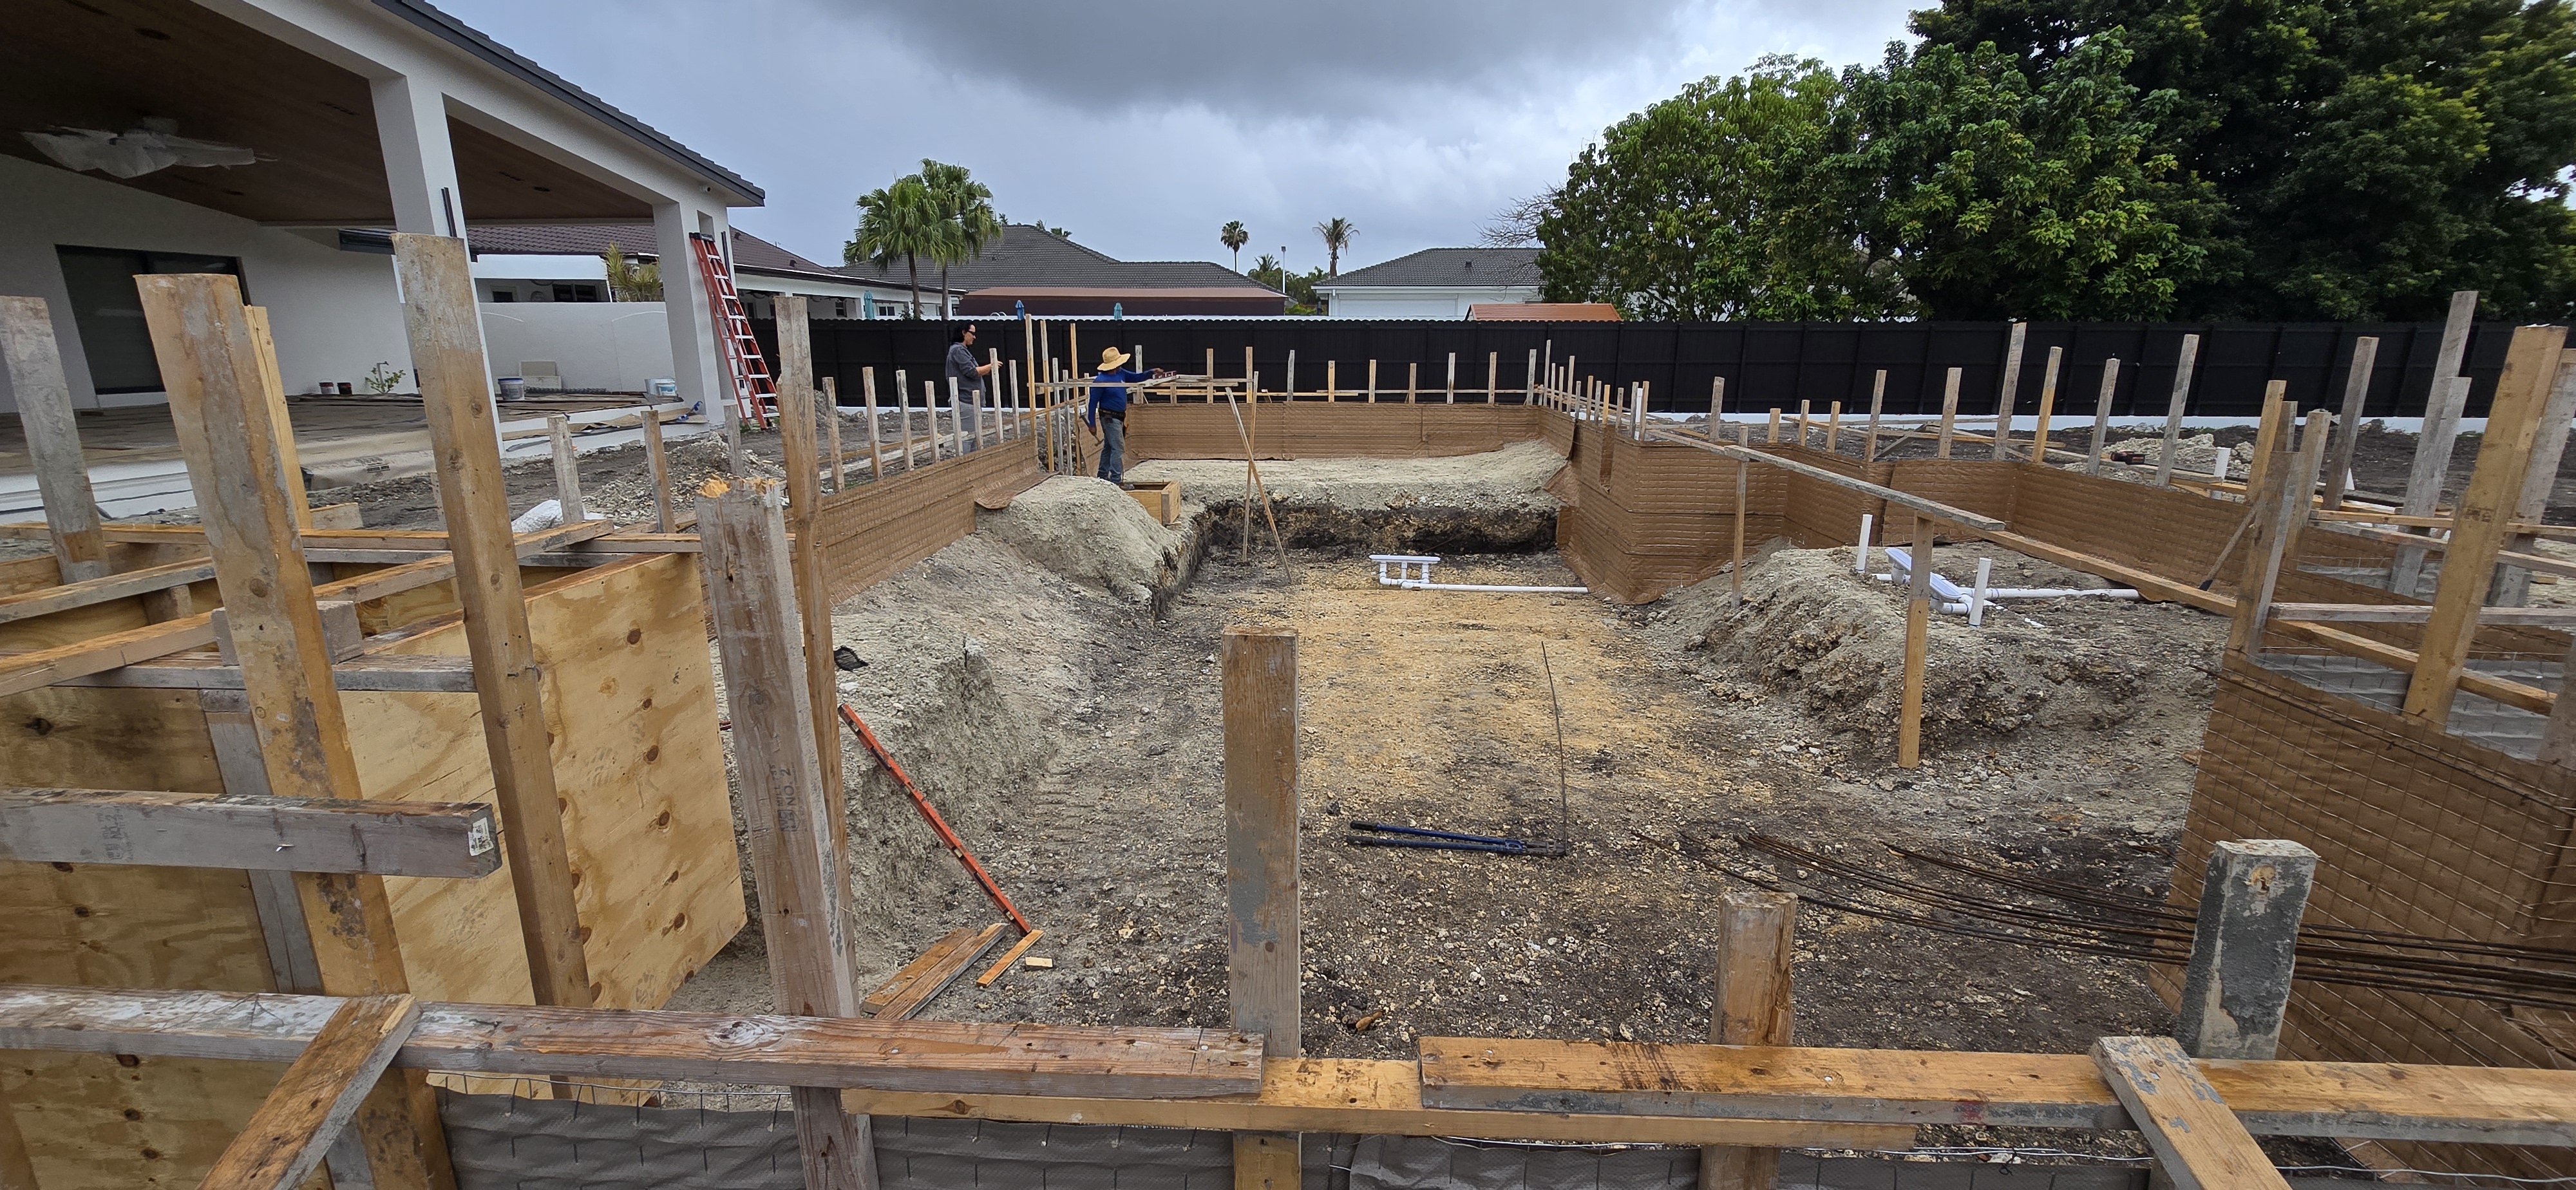
CONSTRUCTION
Structural Challenges and Design Solutions
Structural Compatibility
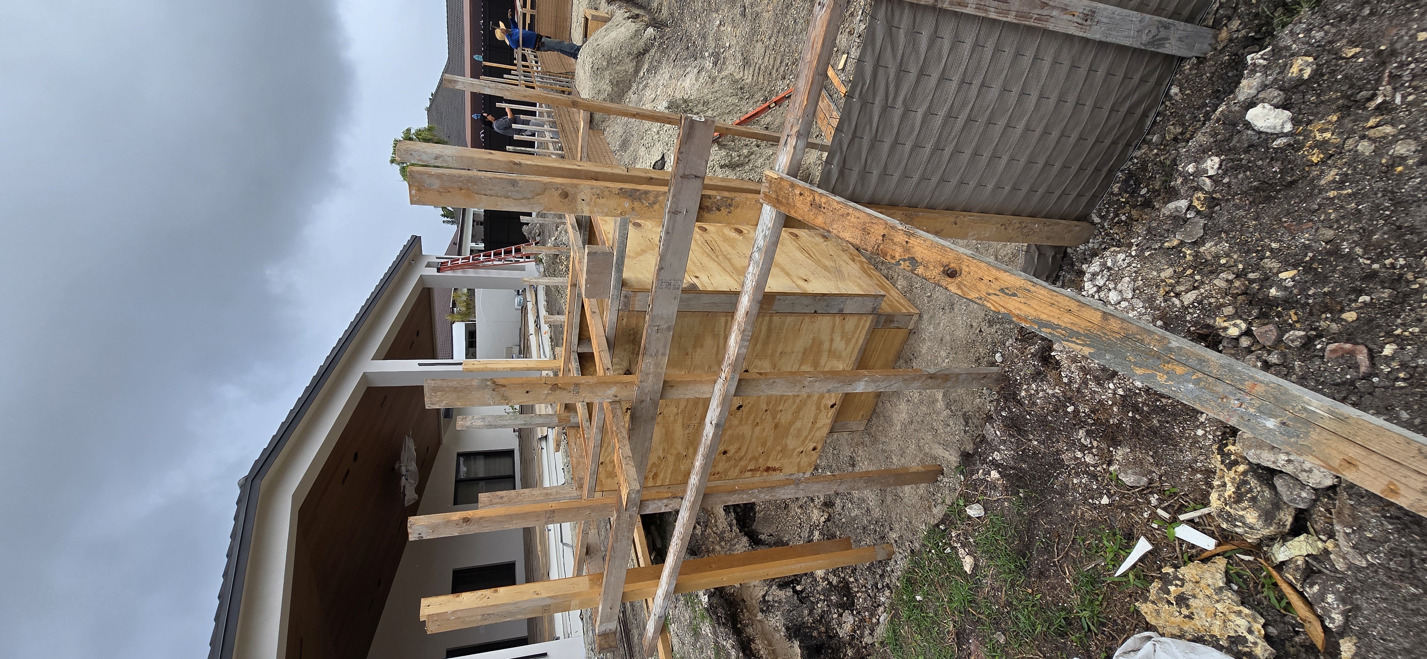
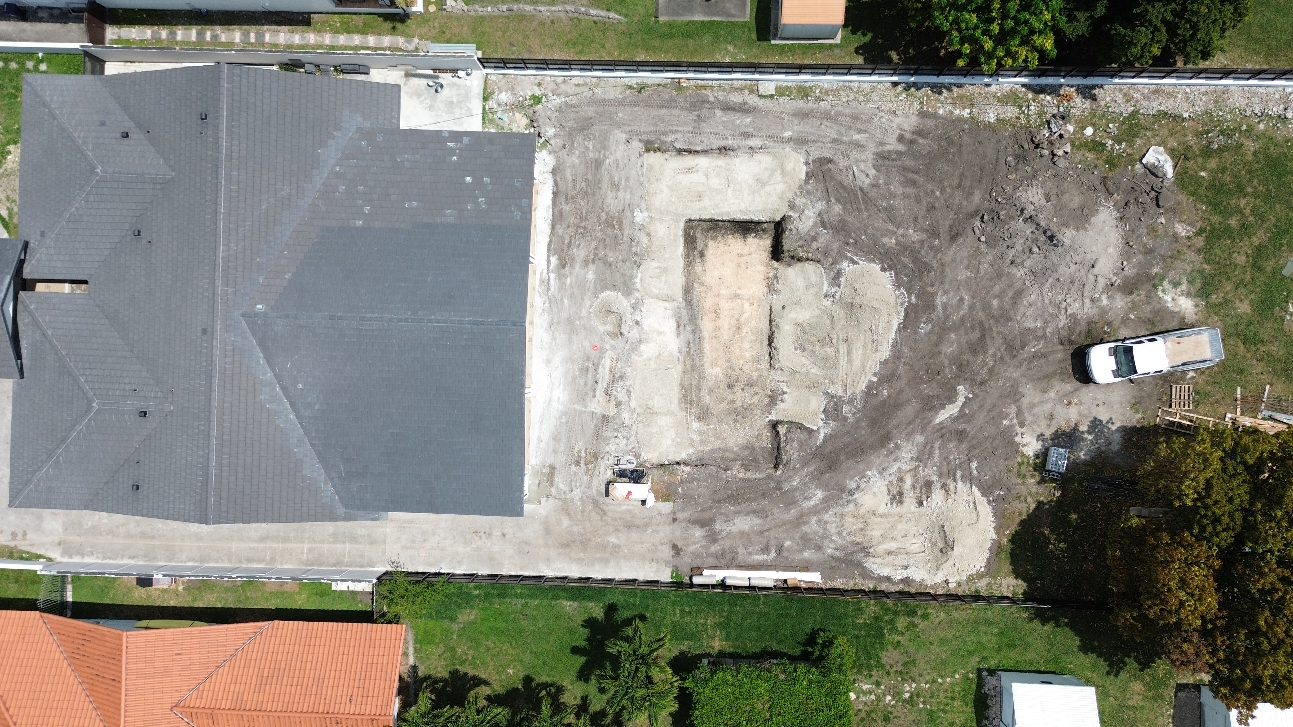
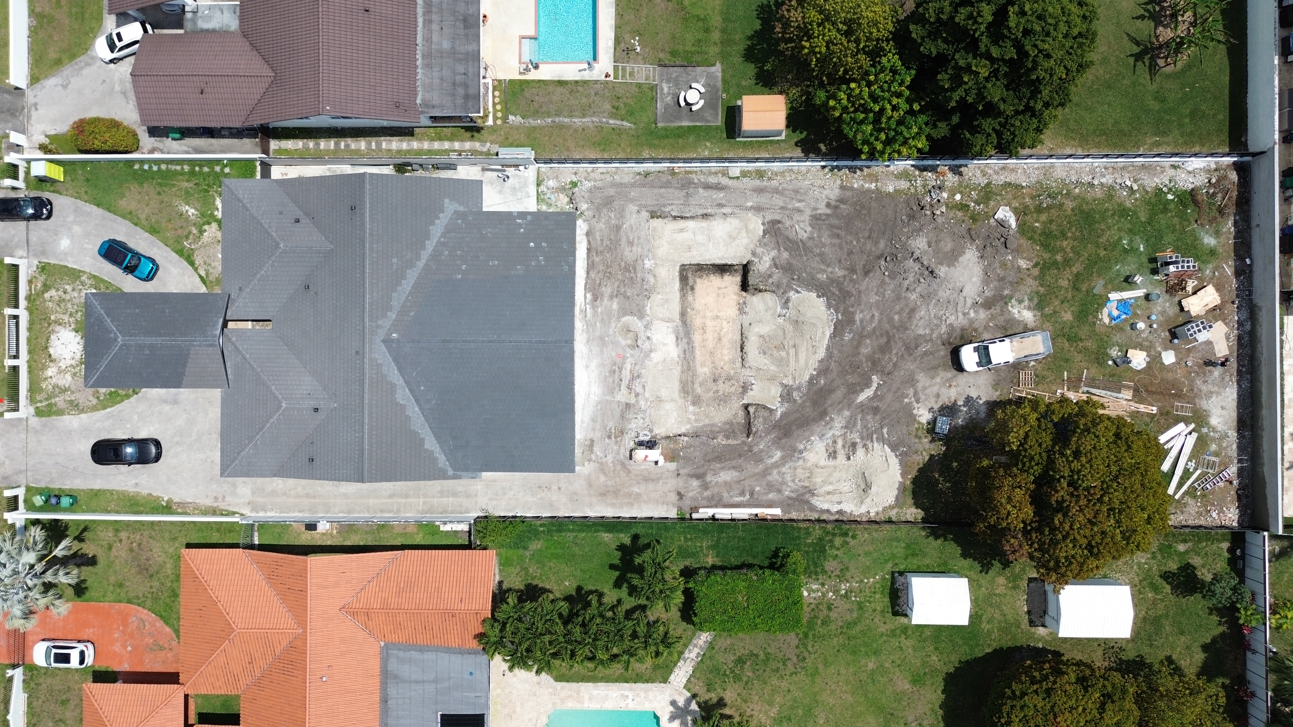
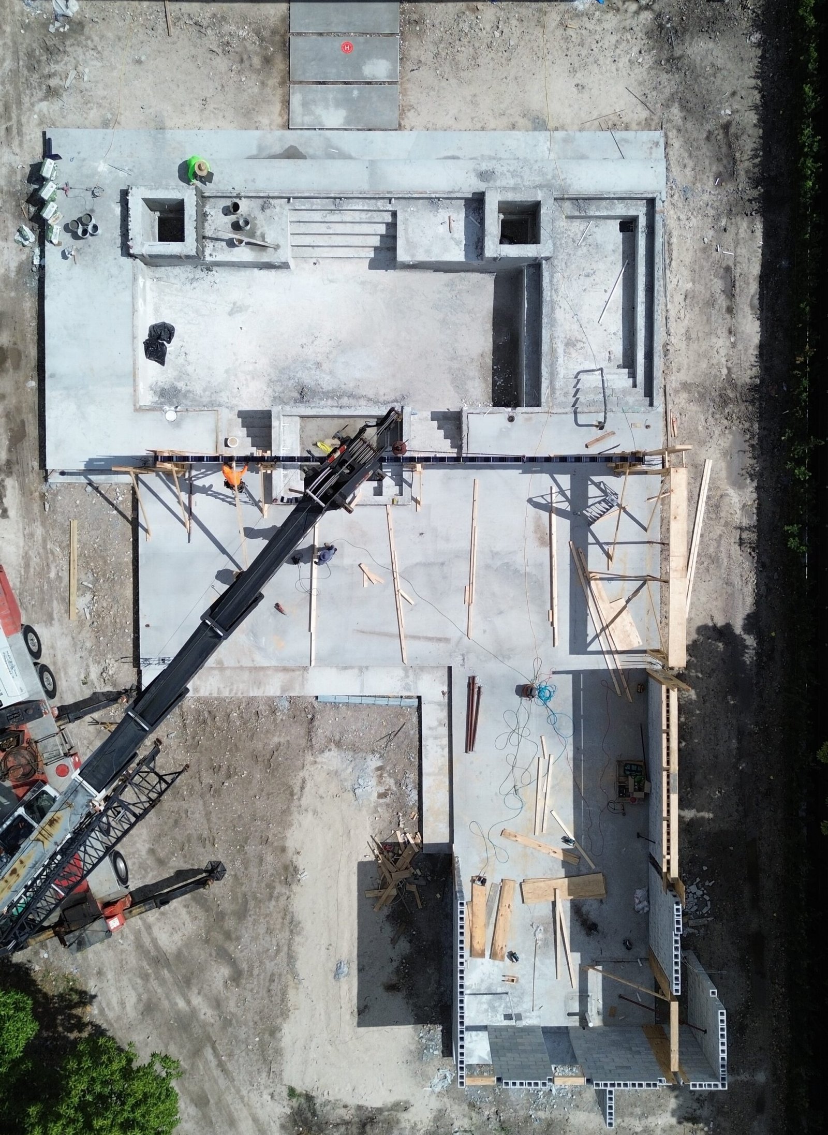
Structural compatibility was achieved by carefully integrating the new structures with the existing building. The design respected the original load paths, alignments, and construction systems, allowing the porte cochère, covered terrace, and recreational areas to function as natural extensions of the residence without creating unnecessary structural stress.
Structural Continuity and Stability
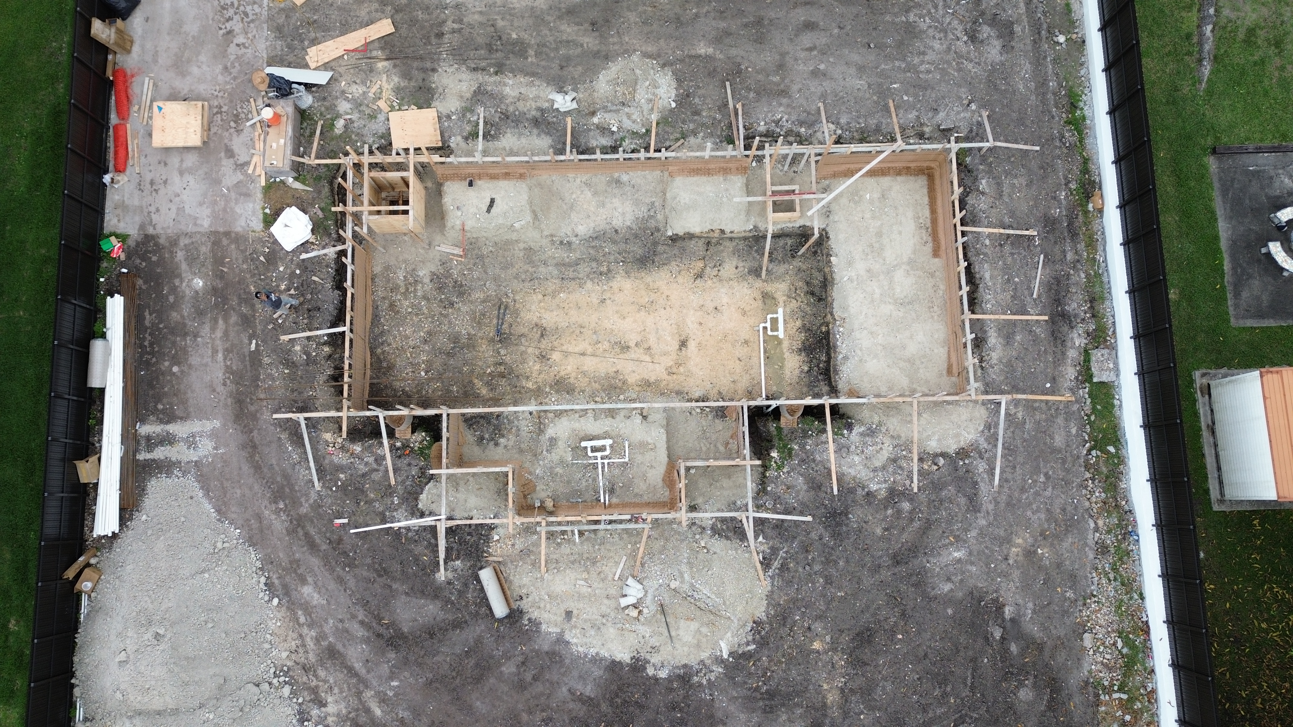
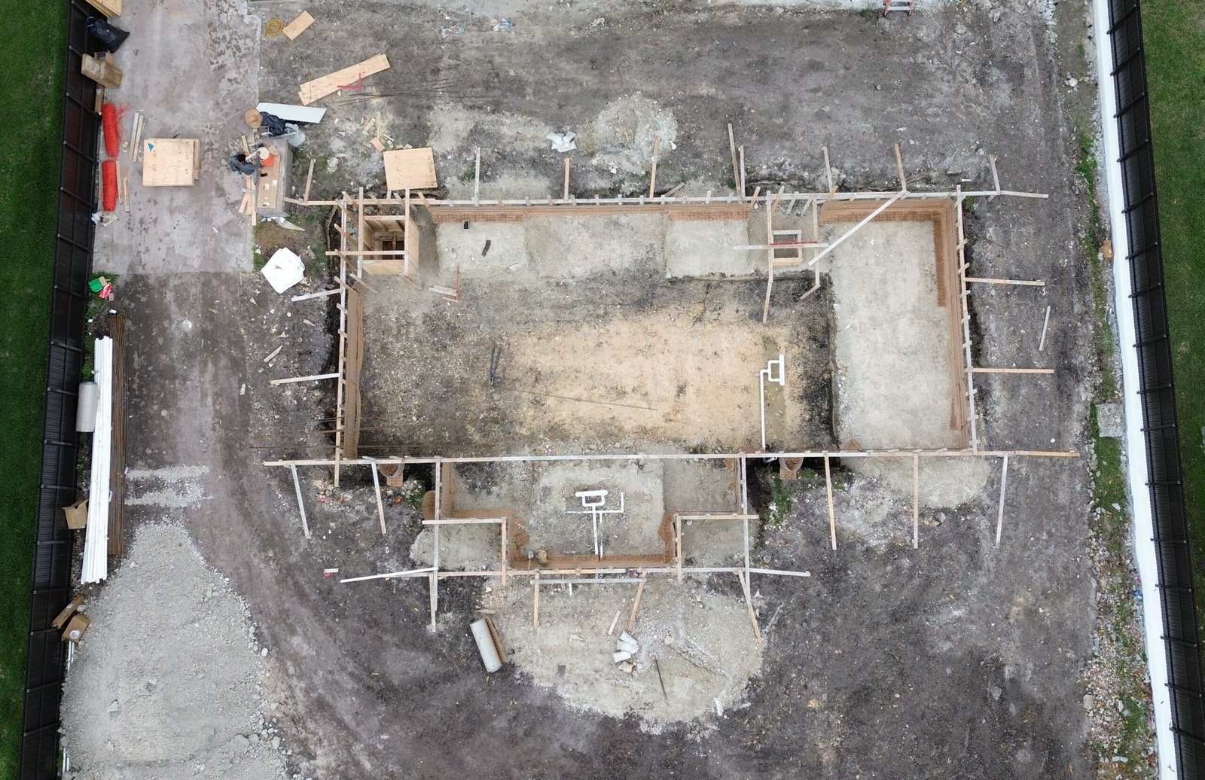
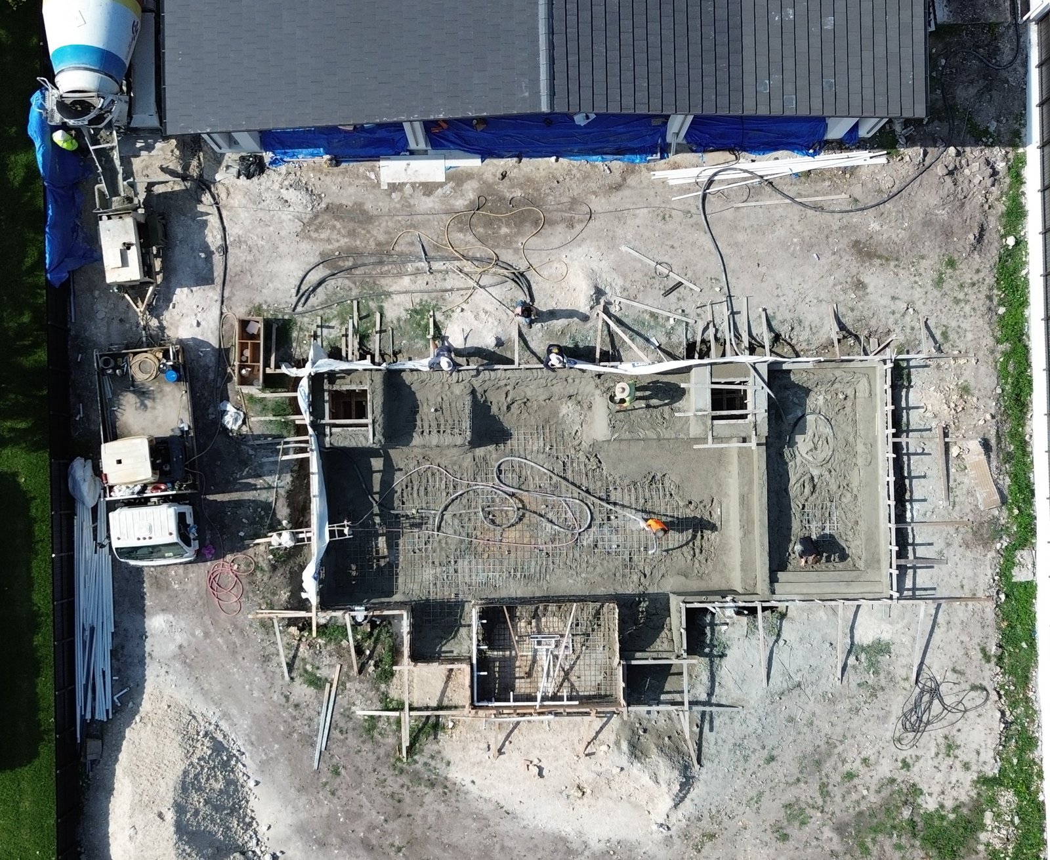
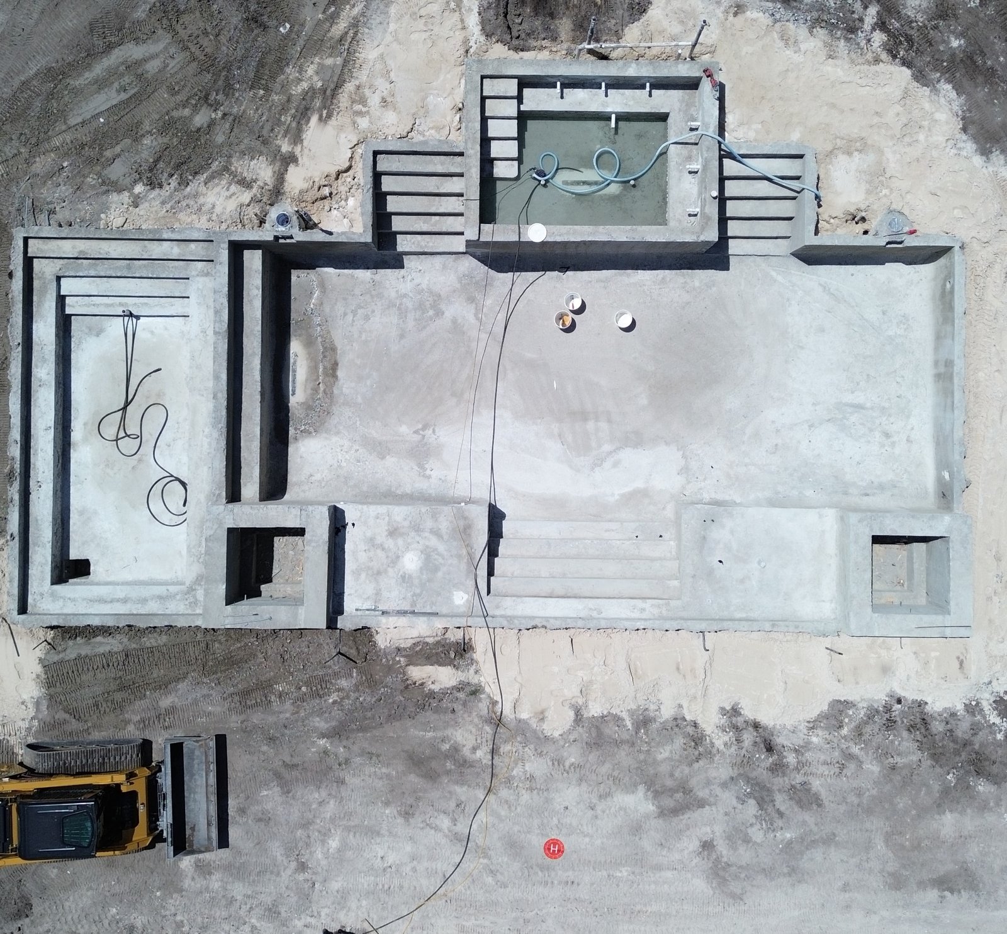
Structural continuity and stability are supported through a coherent system of vertical supports, pitched roof structures, engineered foundations, and well-defined structural connections. This approach allows large covered outdoor spaces to be achieved while maintaining durability, resilience, and a clear architectural expression.
Let’s Connect
Inspired by this project? Let’s create yours.
Share the details of your project and schedule a consultation at a time that works for you. We’ll review your goals, assess feasibility, and outline the next steps through a clear and structured process.