Location

Miami, Florida

Year

2024

Service

Design + Permit + Construction

Scope

Full Home Renovation

Status

Completed

Salazar Residence

About the Project

Salazar Residence is a full residential renovation in Miami focused on redefining the home’s living experience through architectural redesign, spatial reorganization, and coordinated execution. The project goes beyond material updates, addressing the relationship between interior and exterior areas to create a more functional, open, and cohesive residential environment. Through a clear design strategy, the existing layout was reconsidered to improve circulation, strengthen visual connections, and support a contemporary way of living. The renovation integrates design development, construction planning, and on-site execution to transform the existing residence into a more efficient, connected, and visually consistent home.

Project Gallery

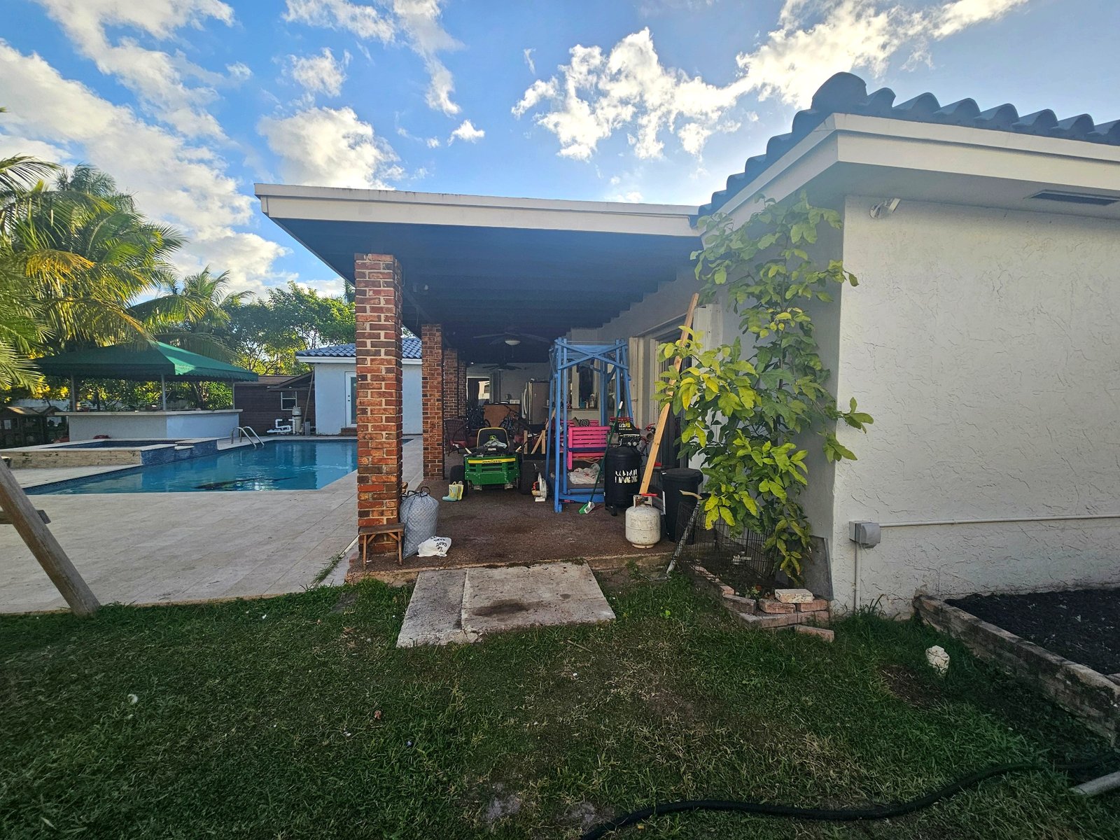
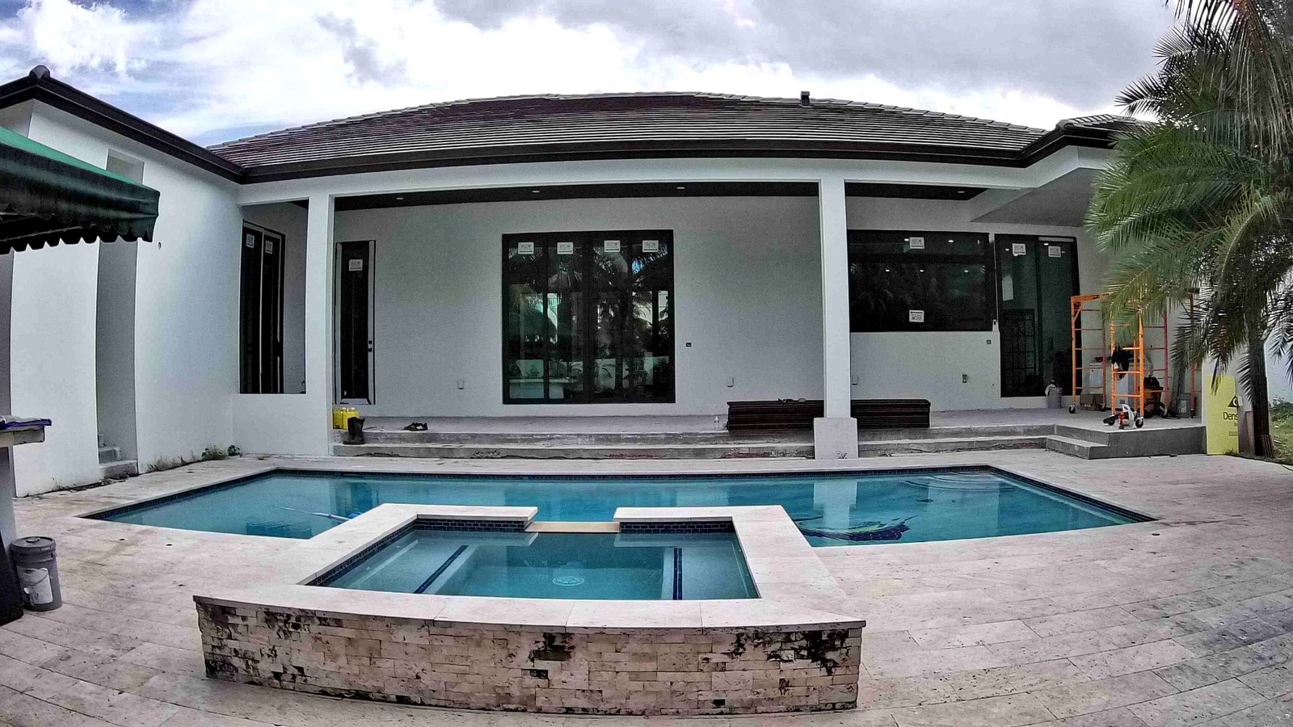
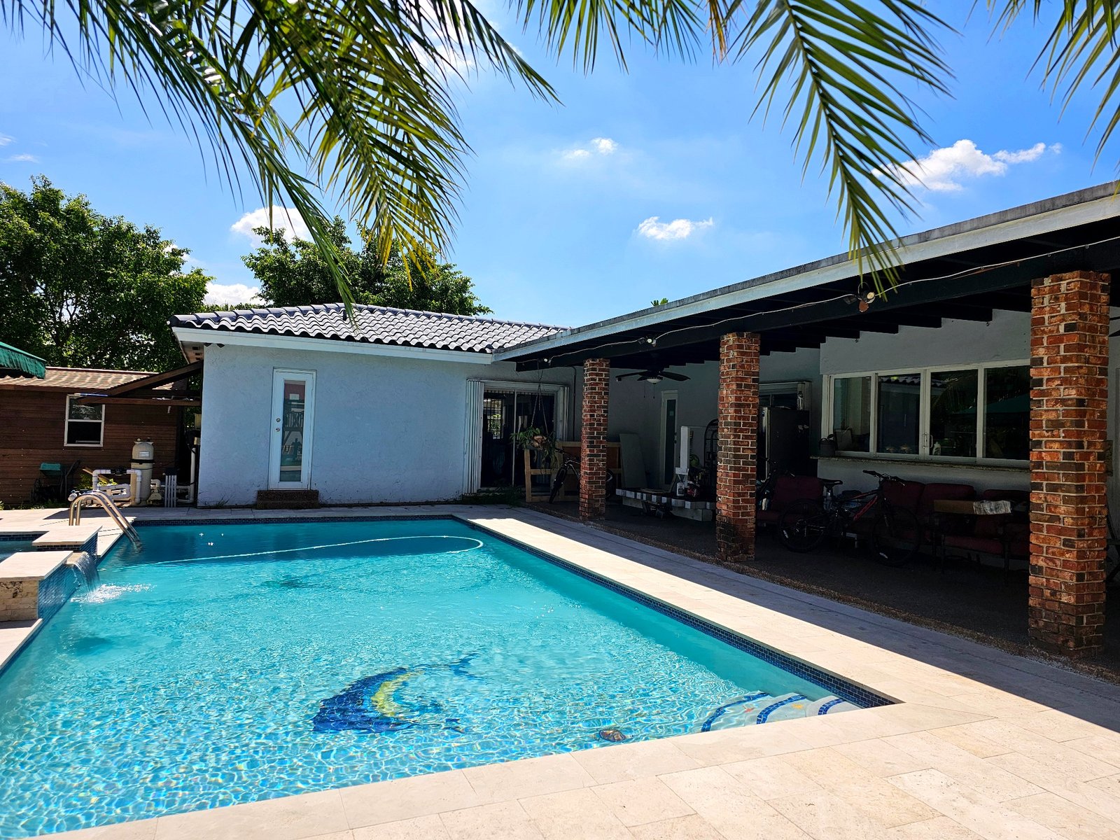
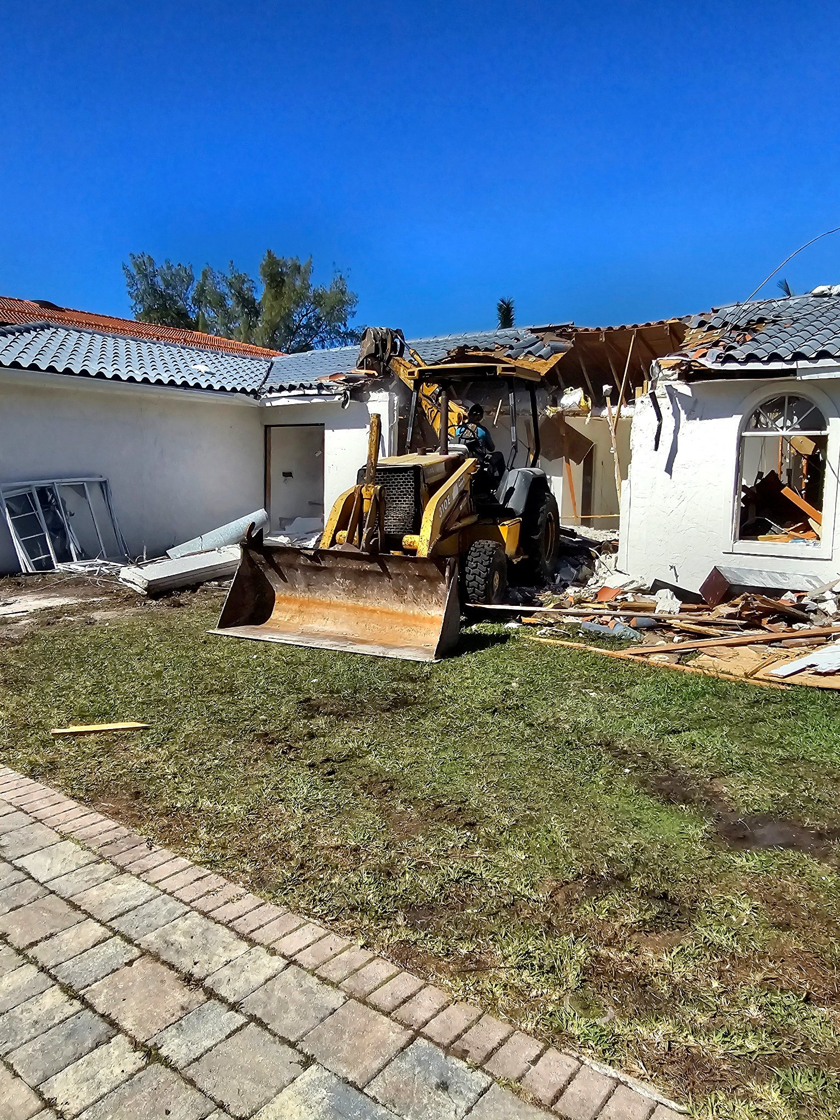
BEFORE

Original condition of the space before development of the new architectural concept and transformation process.

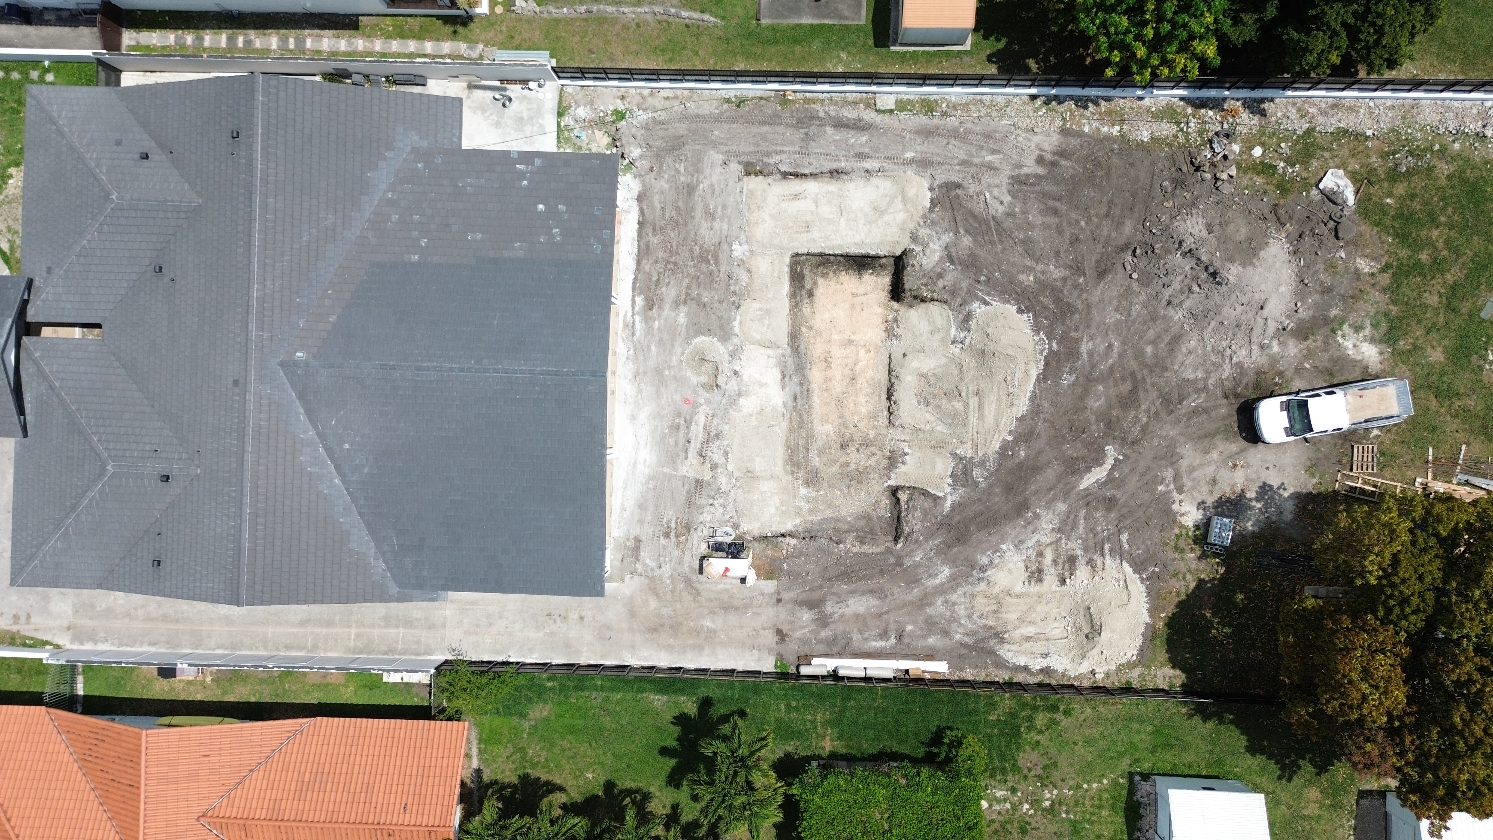
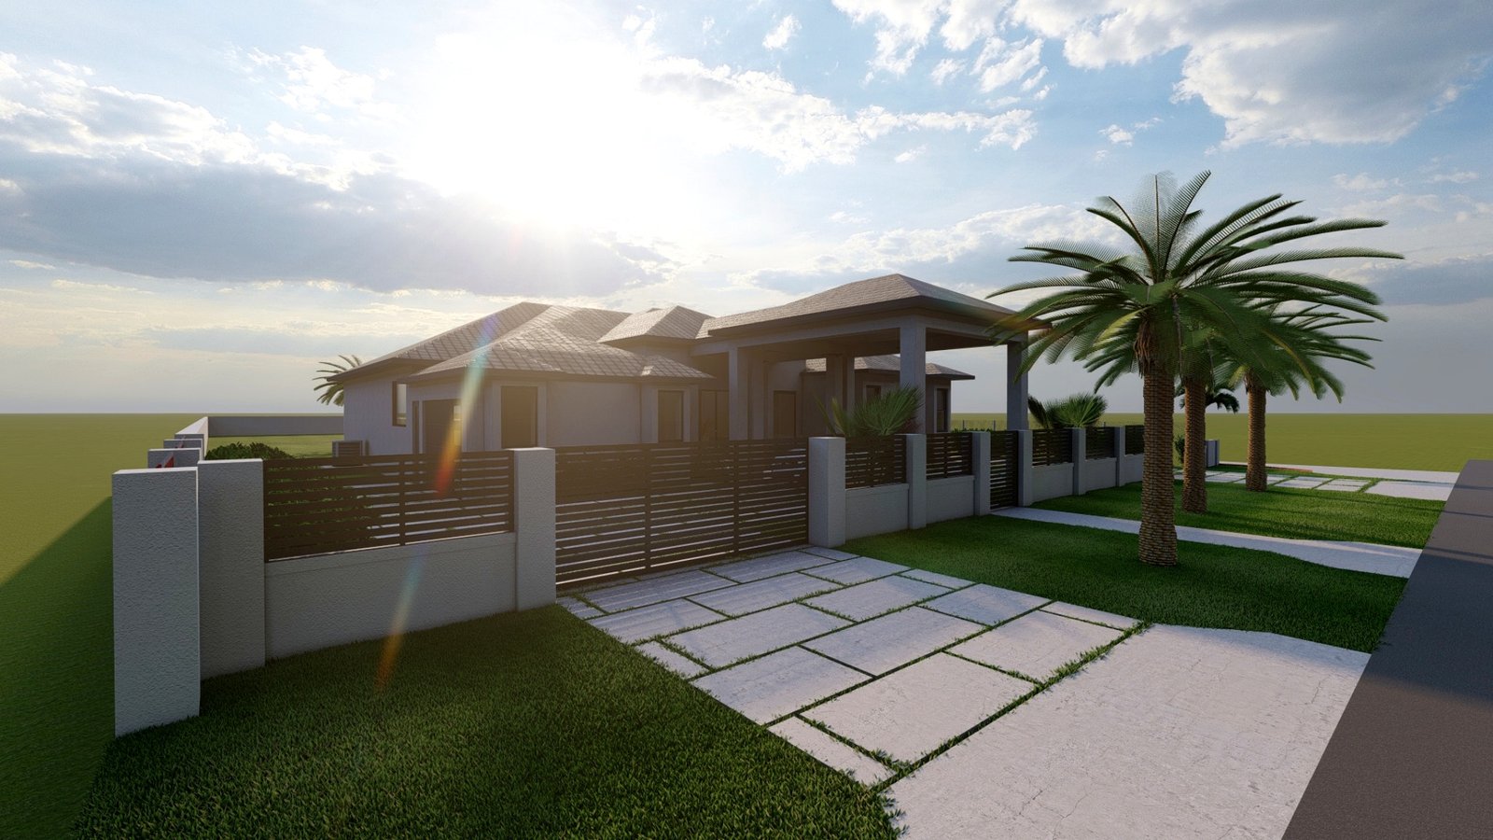
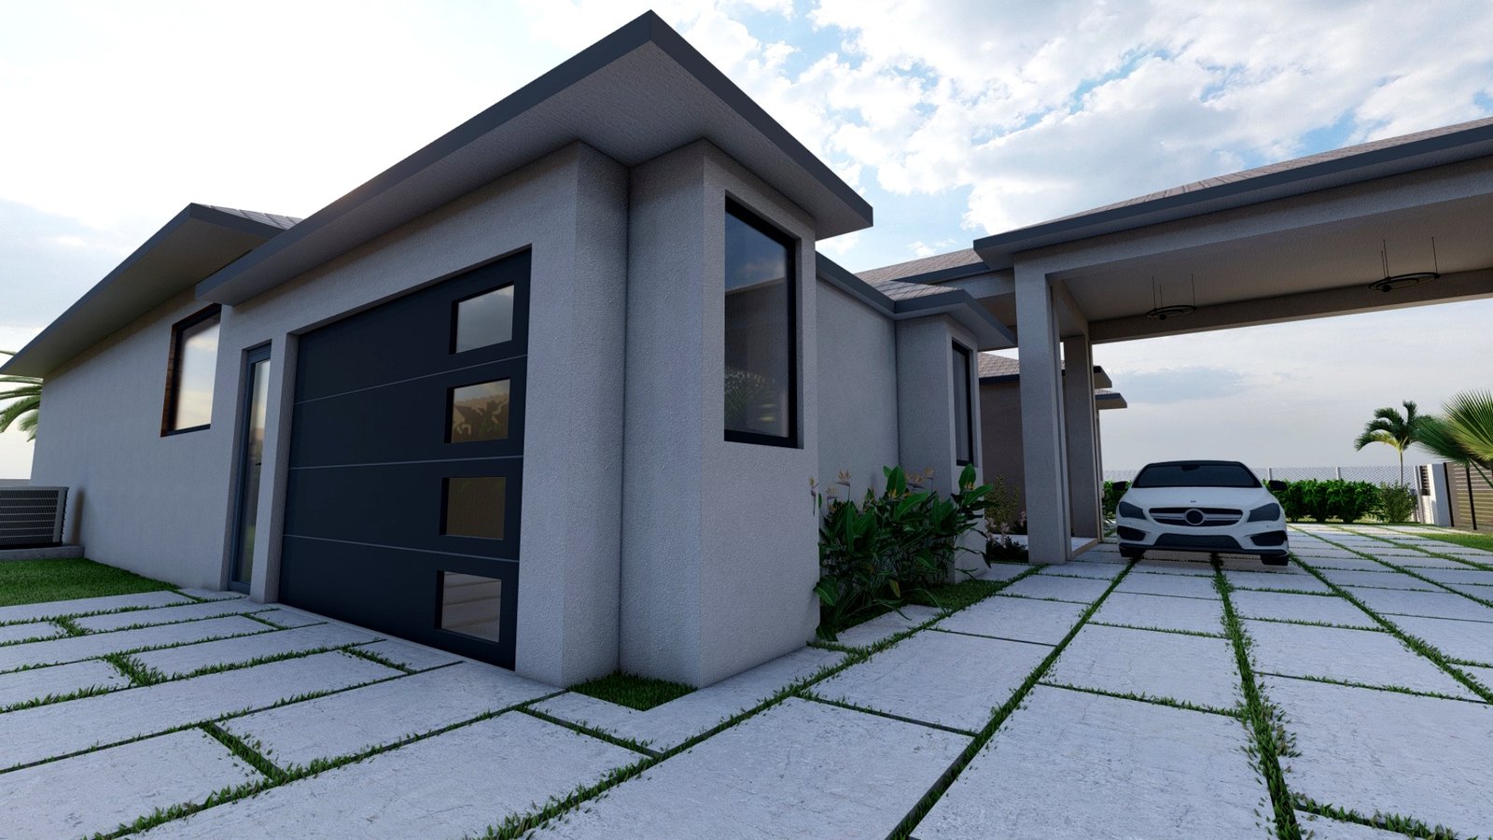
DESIGN

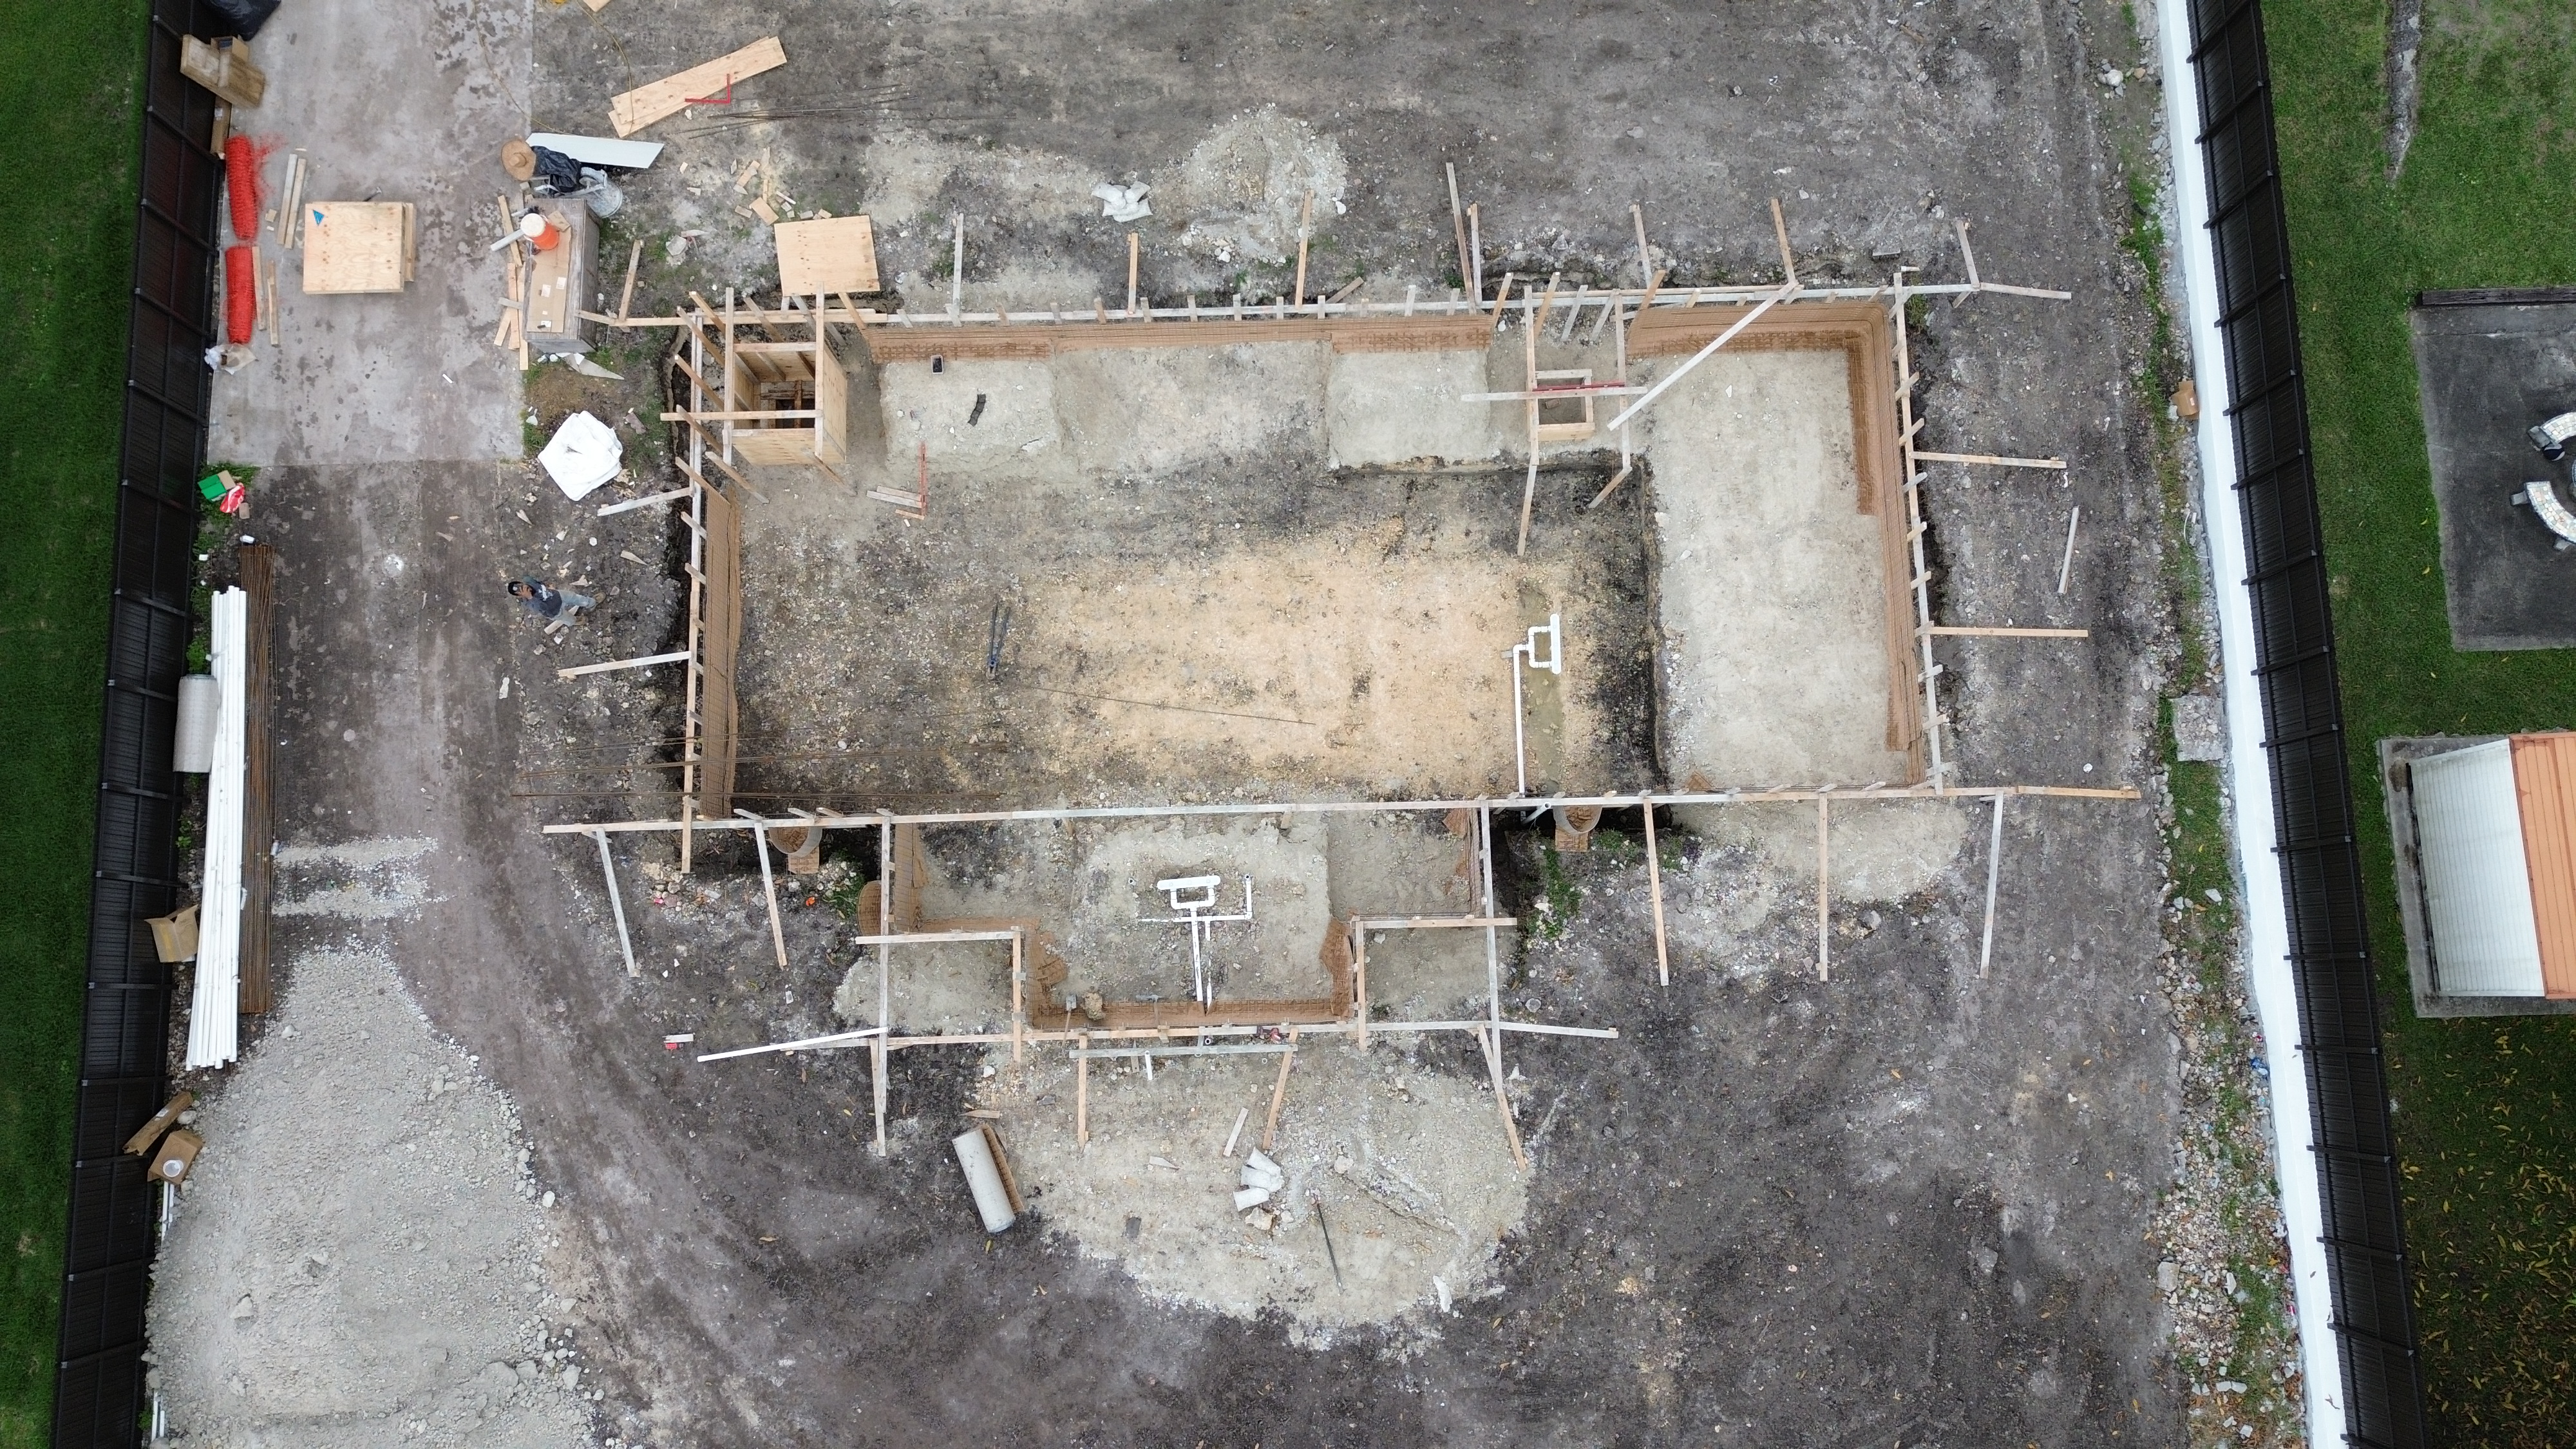
Development of the architectural concept defining structure, function, and spatial organization of the project.

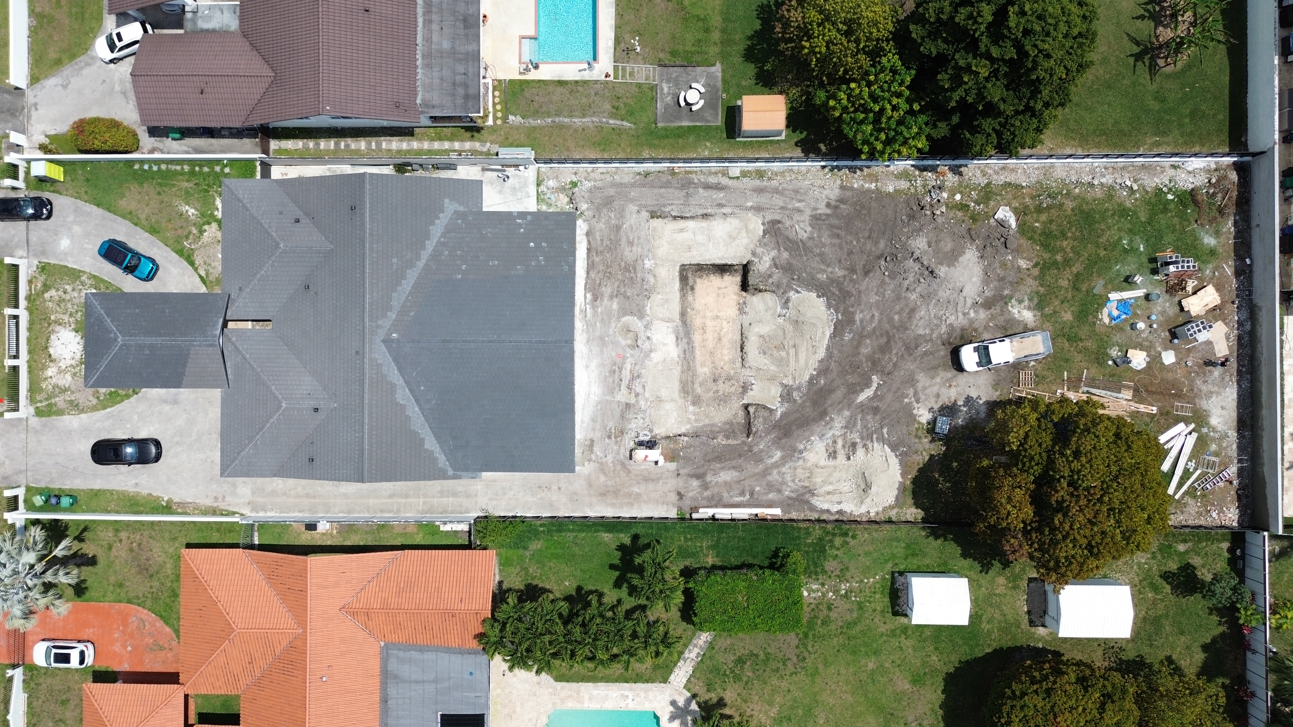
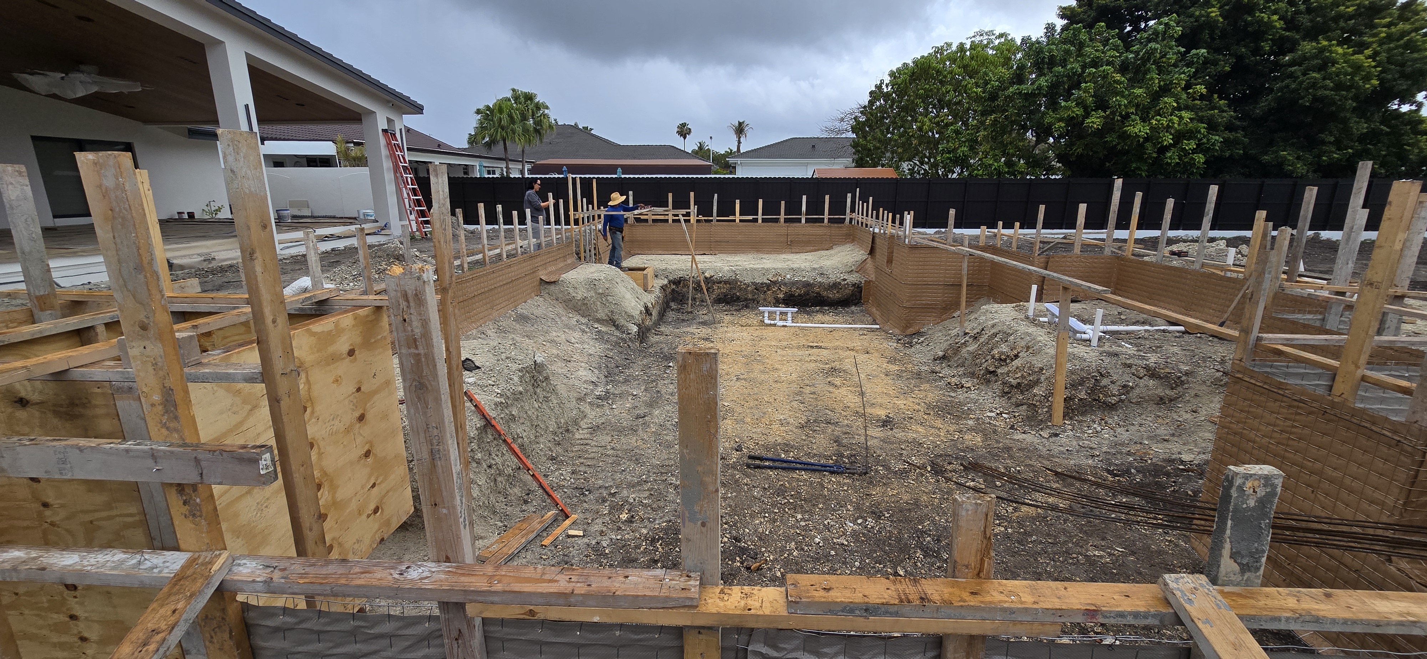

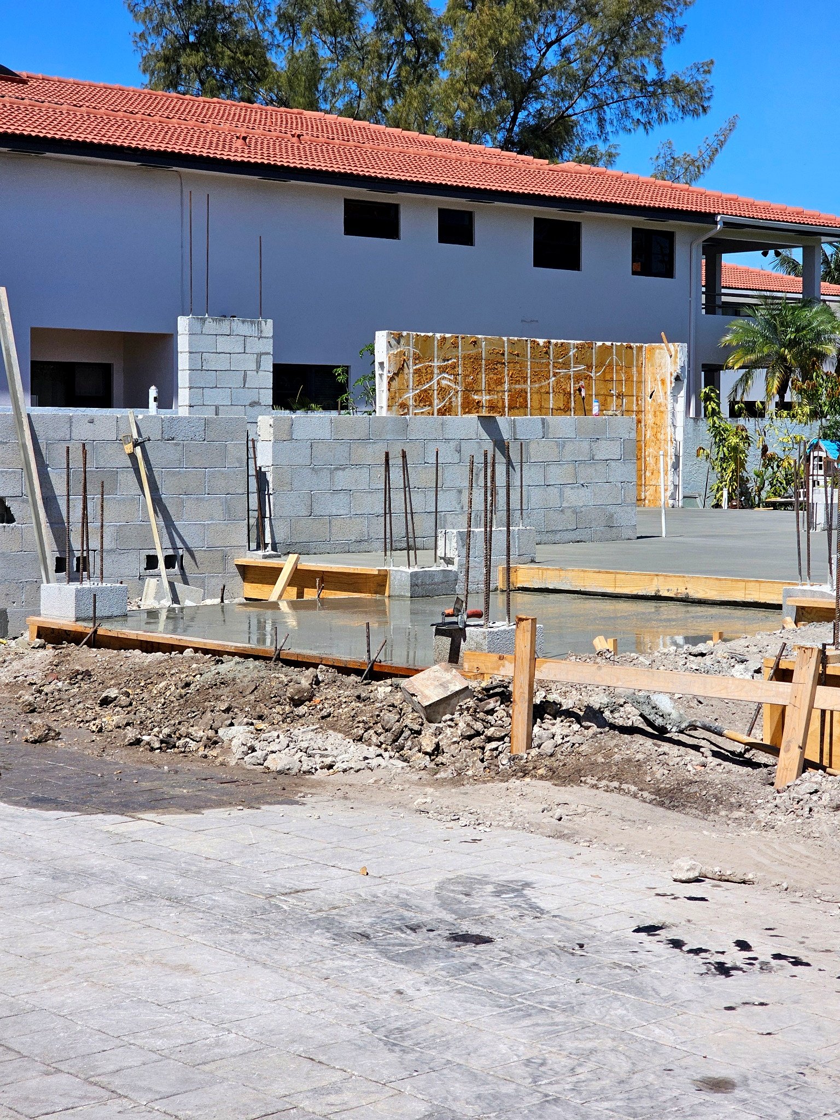
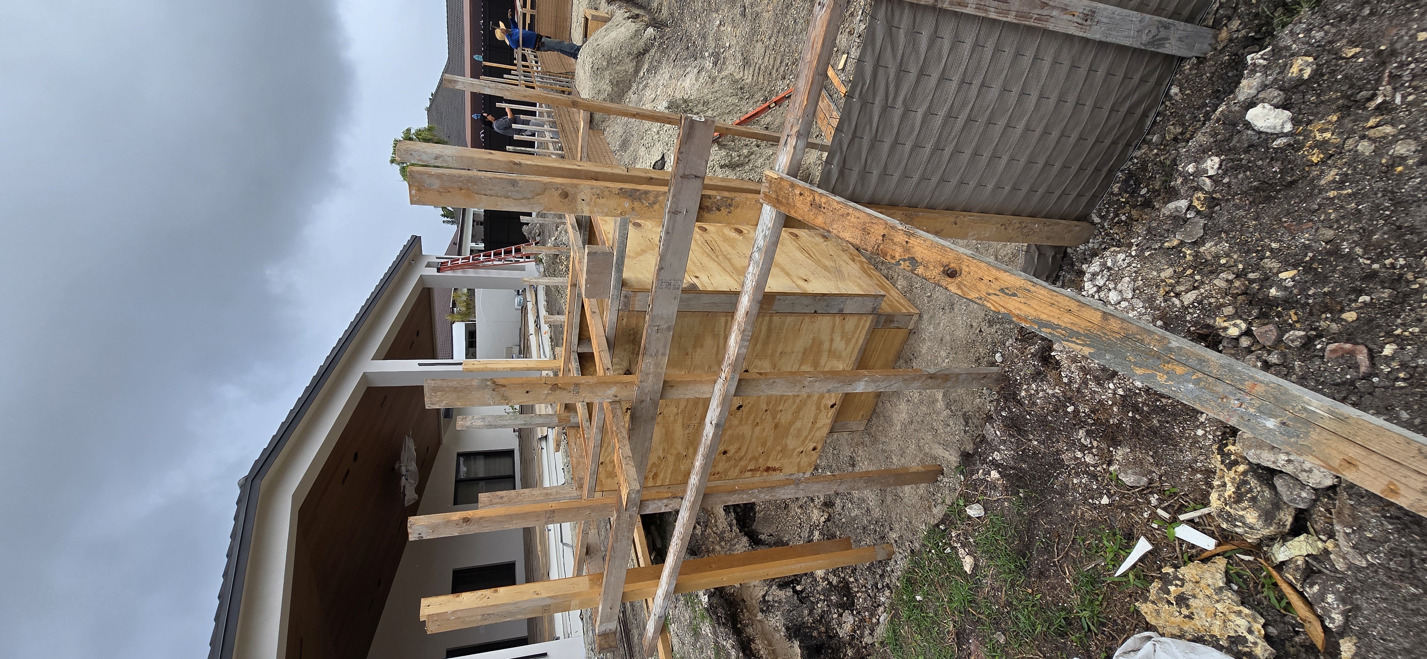
CONSTRUCTION

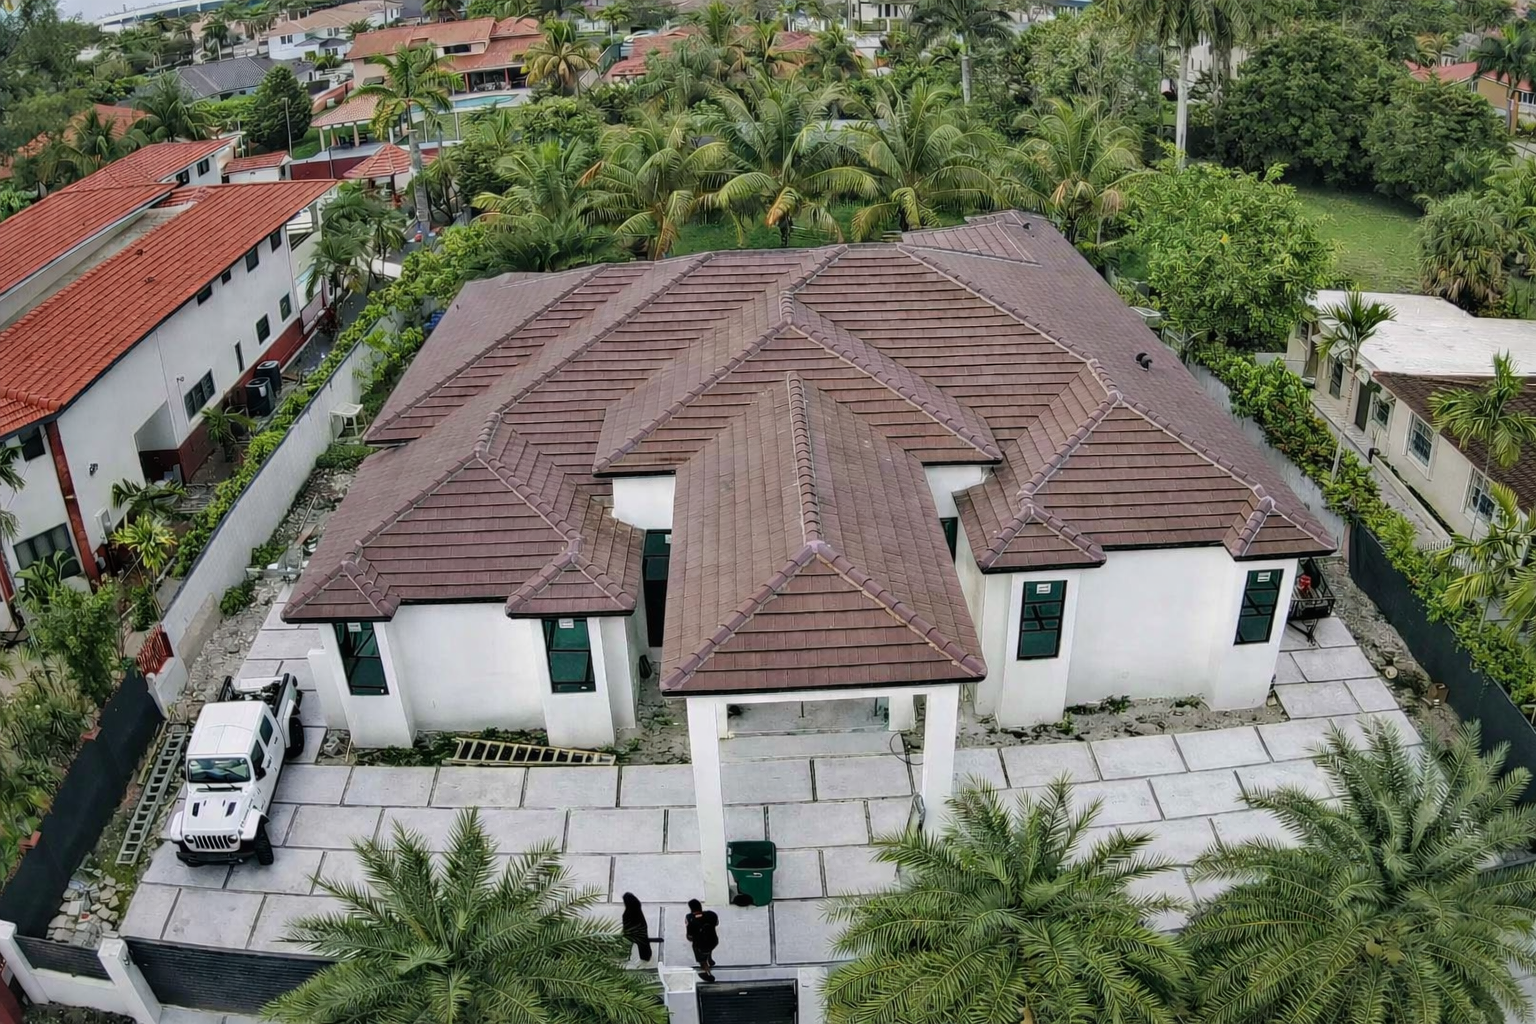
Execution of the approved design ensuring structural integrity, coordination, and precise implementation.

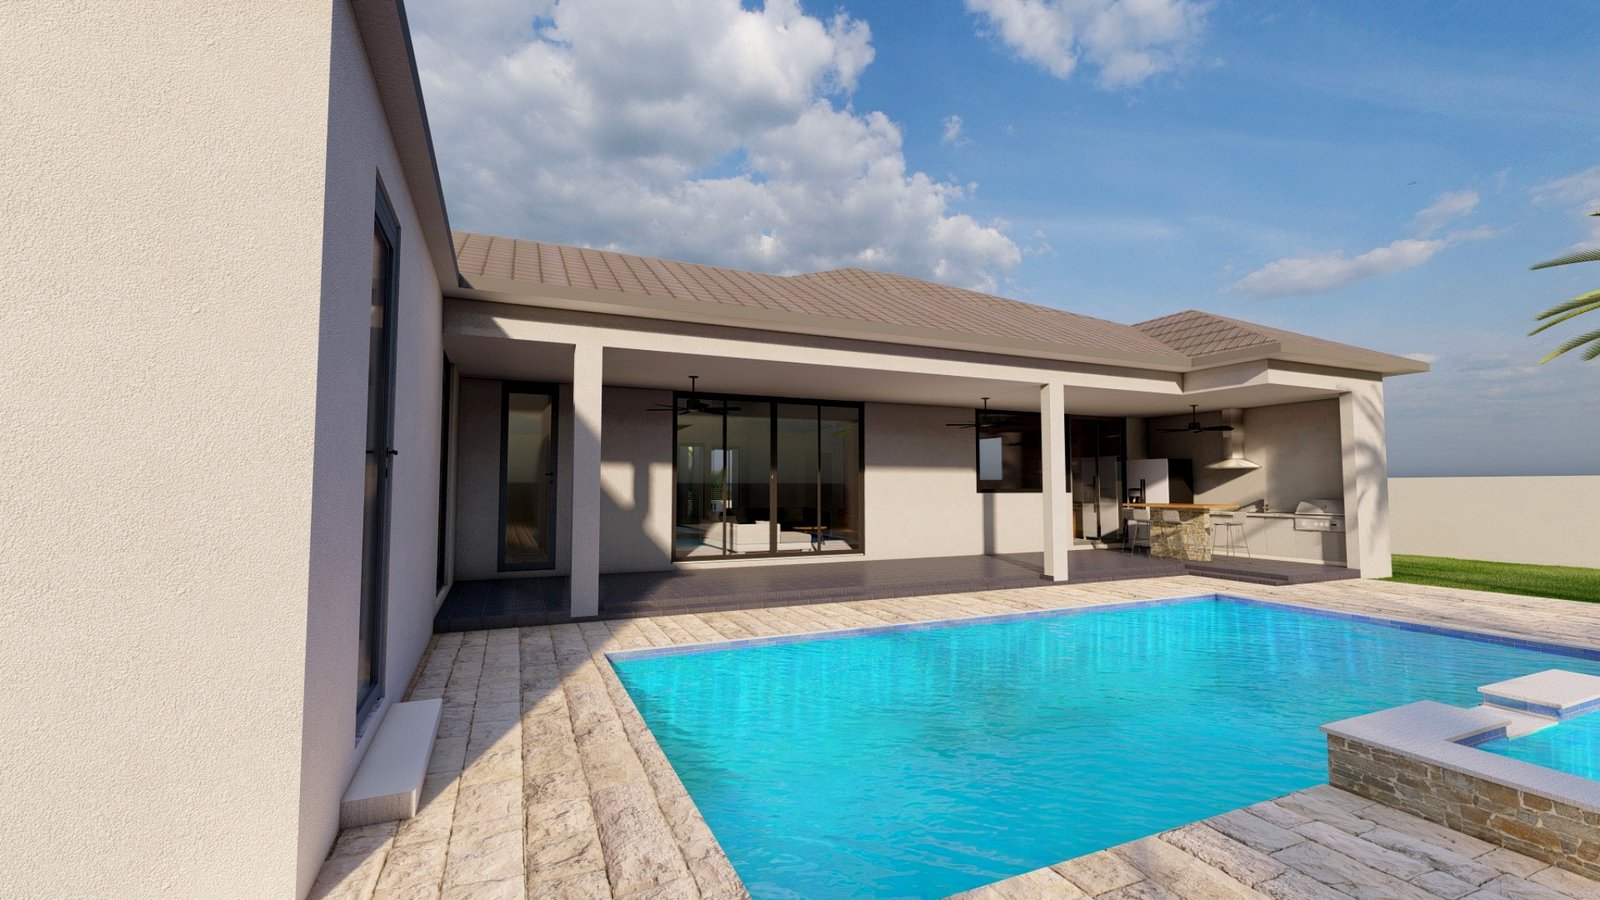
CURRENT STATE

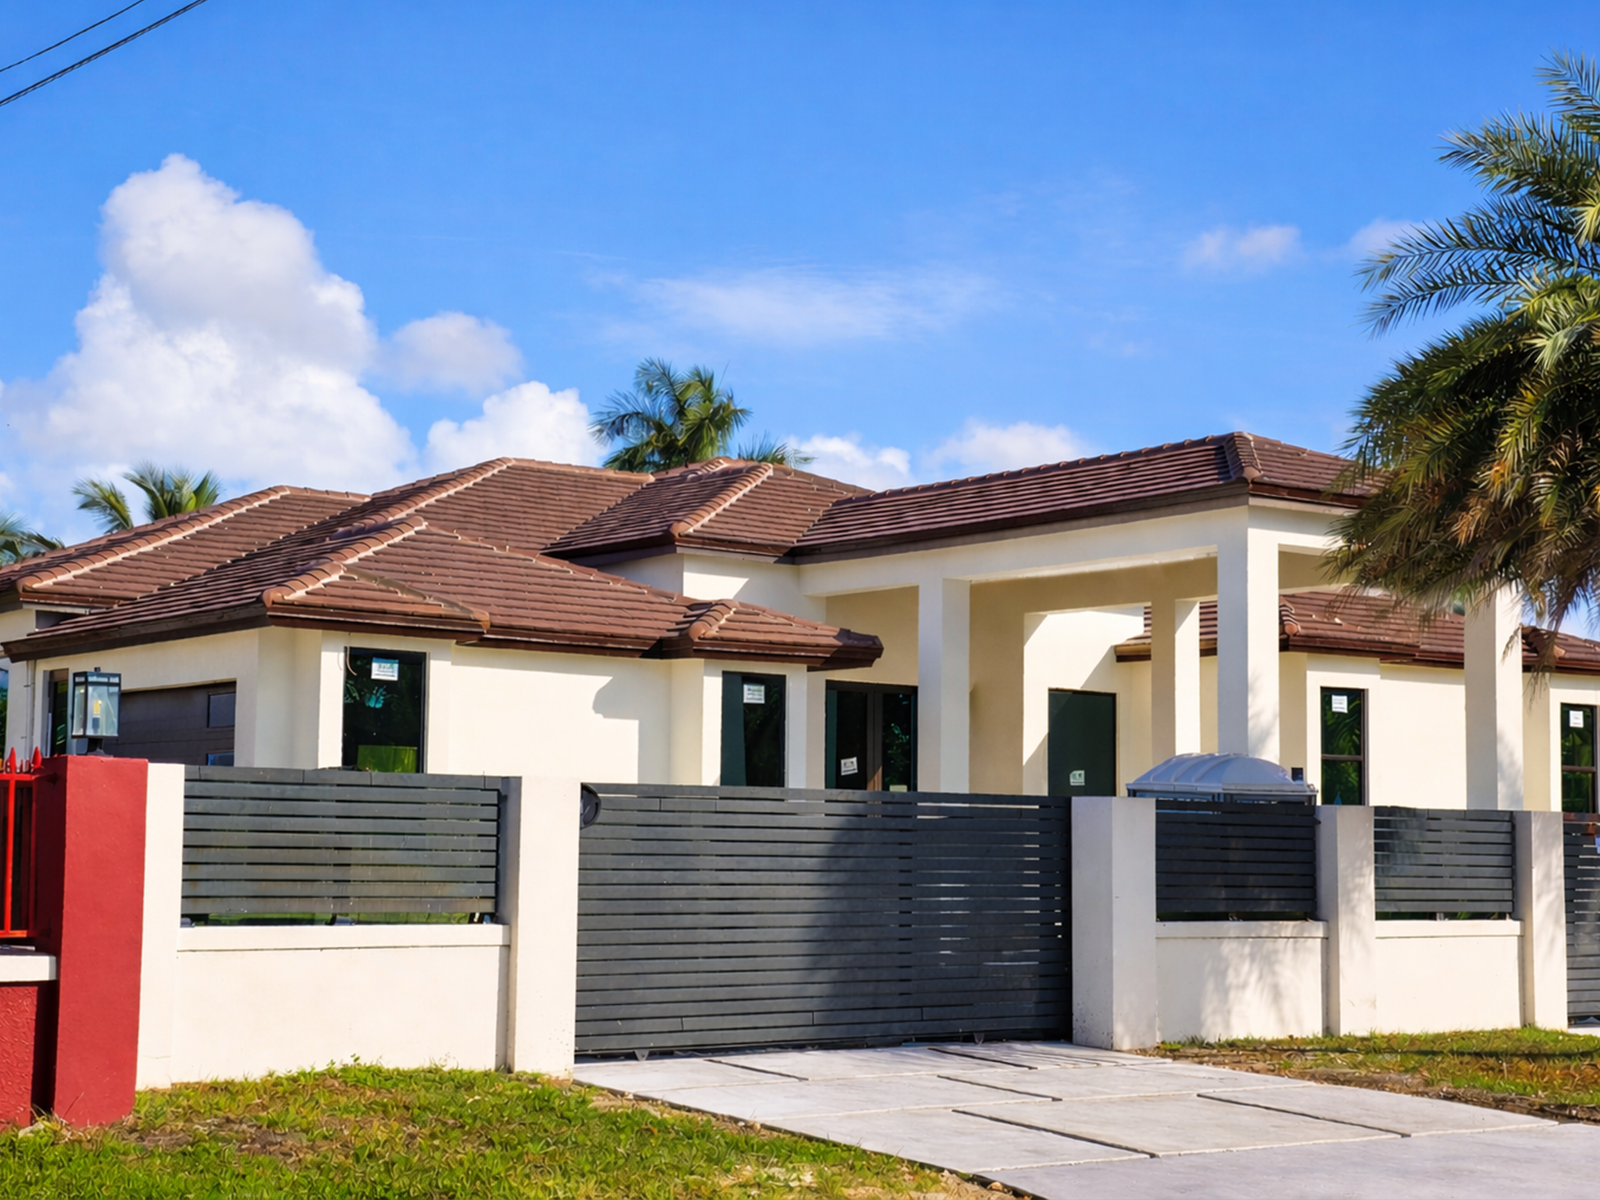
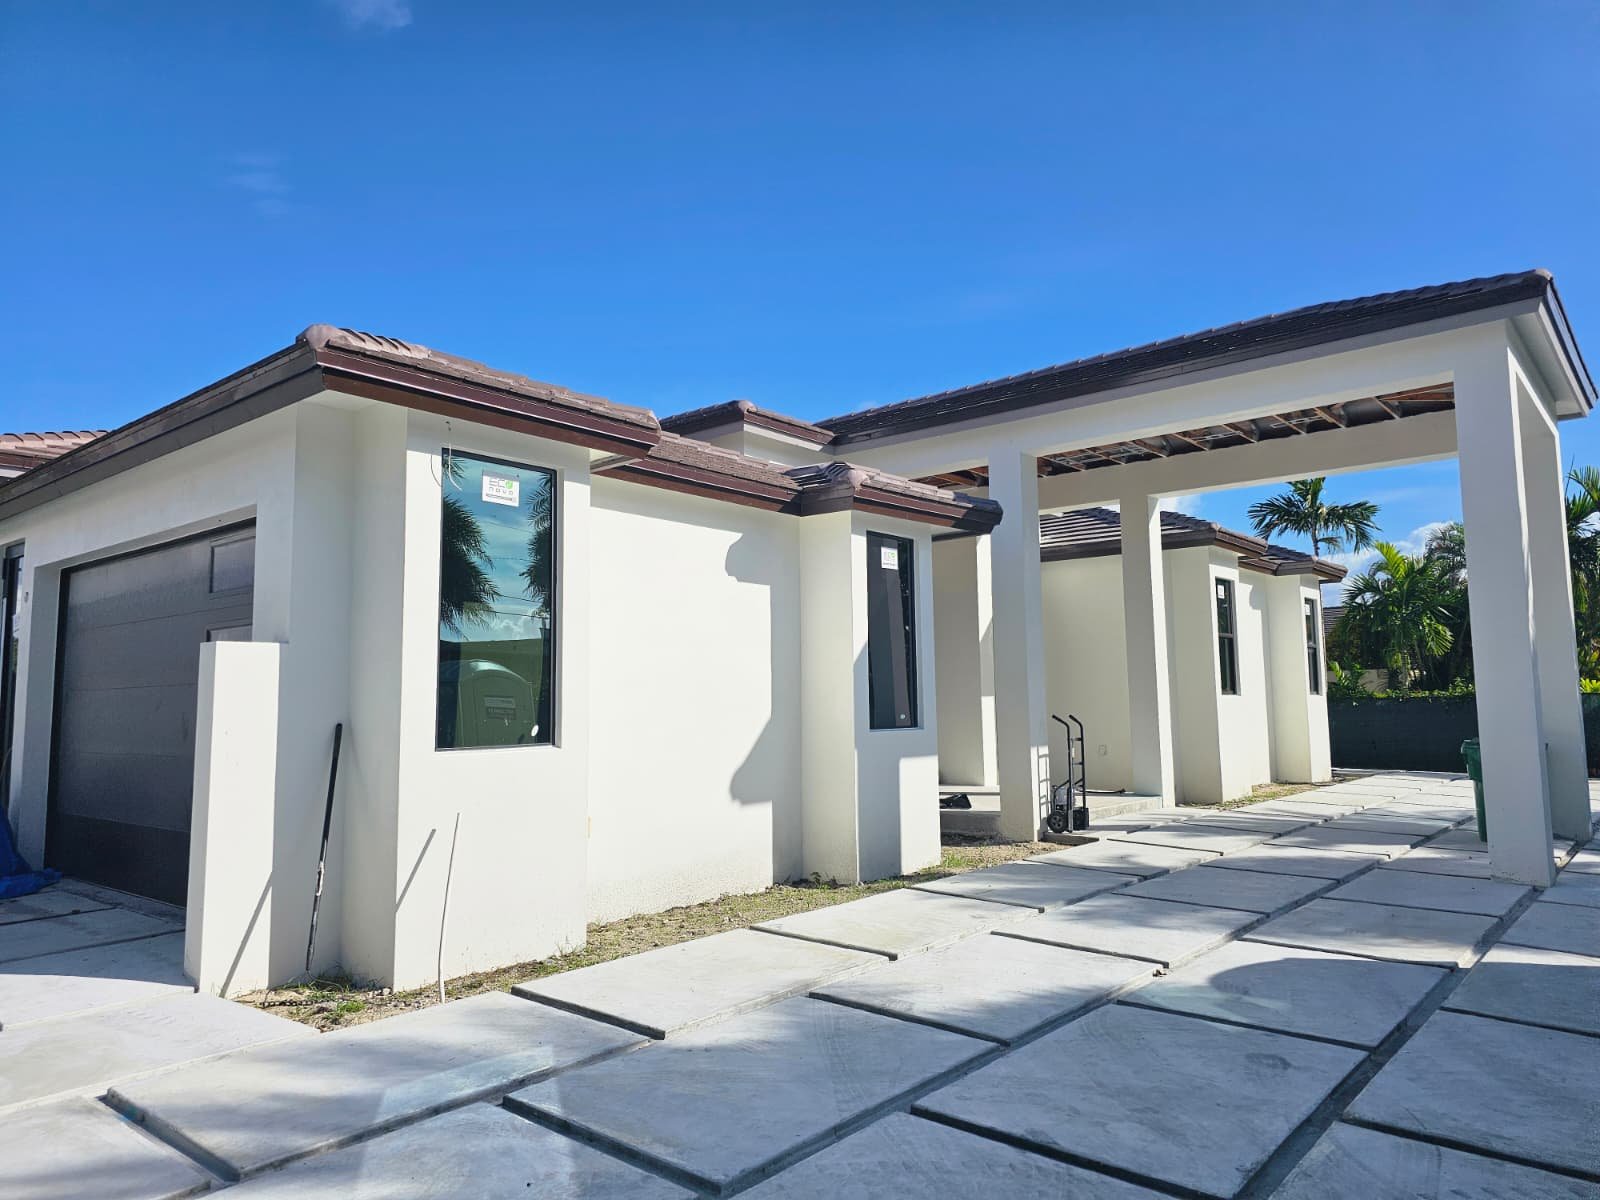
Final condition of the space reflecting the completed design, structural resolution, and intended functionality

Structural Challenges and Design Solutions

A full residential renovation requires careful coordination between design intent, existing structural conditions, and construction feasibility. In Salazar Residence, the architectural redesign focused on improving layout, functionality, and the connection between interior and exterior areas while preserving the stability and performance of the existing home. Close coordination between architectural planning and structural considerations was essential to support both interior and exterior interventions. Each design decision was reviewed in relation to the original construction system, ensuring that the renovation could transform the space visually and functionally without compromising structural integrity.

Structural Compatibility

Structural compatibility was a key criterion throughout the renovation. Each architectural modification was developed with consideration for the relationship between new construction elements and the existing structure, allowing layout and material updates to be integrated without creating structural discontinuities.

Structural Continuity and Stability

Structural continuity was addressed through coordinated planning focused on maintaining proper load transfer and overall stability during and after the interventions. This approach allowed the renovation to improve the home’s function and visual experience while preserving the structural logic of the existing residence.

Let’s Connect

Inspired by this project? Let’s create yours.

Share the details of your project and schedule a consultation at a time that works for you. We’ll review your goals, assess feasibility, and outline the next steps through a clear and structured process.
Scroll al inicio