Location
Miami, Florida
Year
2025
Service

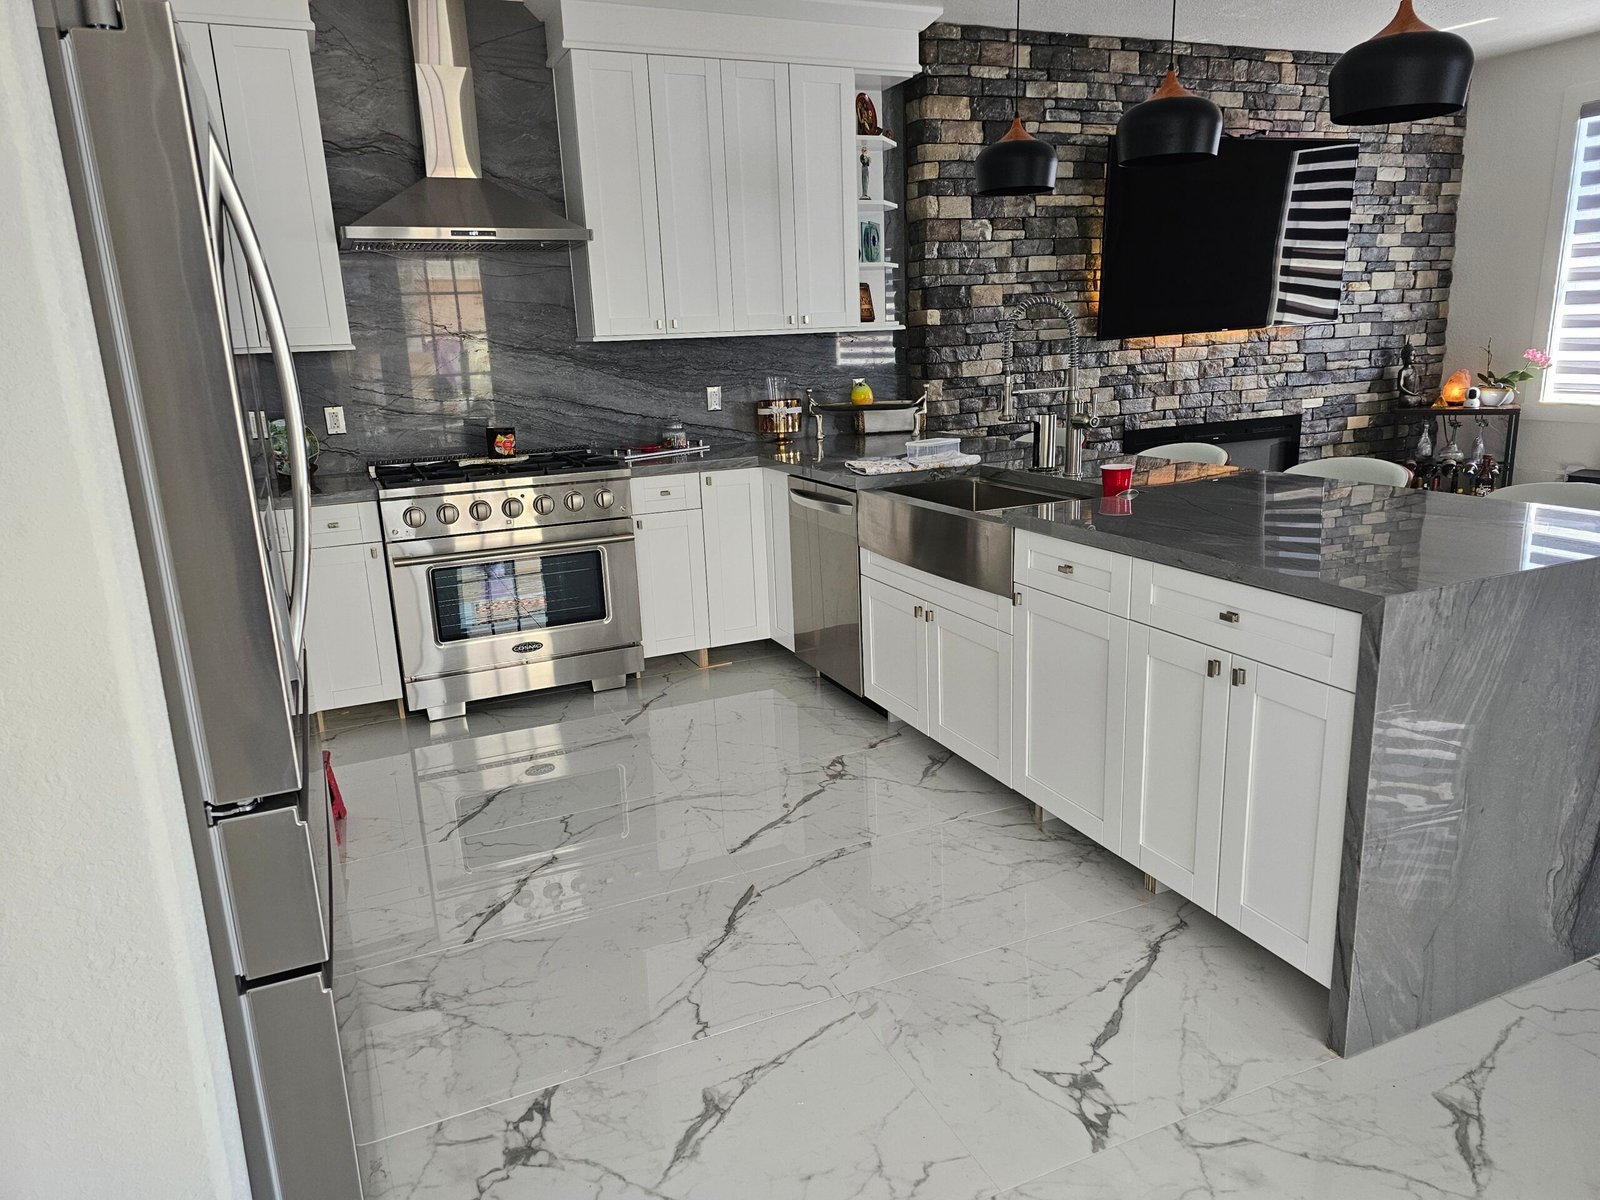
Interior Design-Build
Scope
Interior Space Opening
Status
Completed Construction
- Interior Design & Remodeling, Interior Remodeling
Frometa Residence
About the Project
Project Gallery
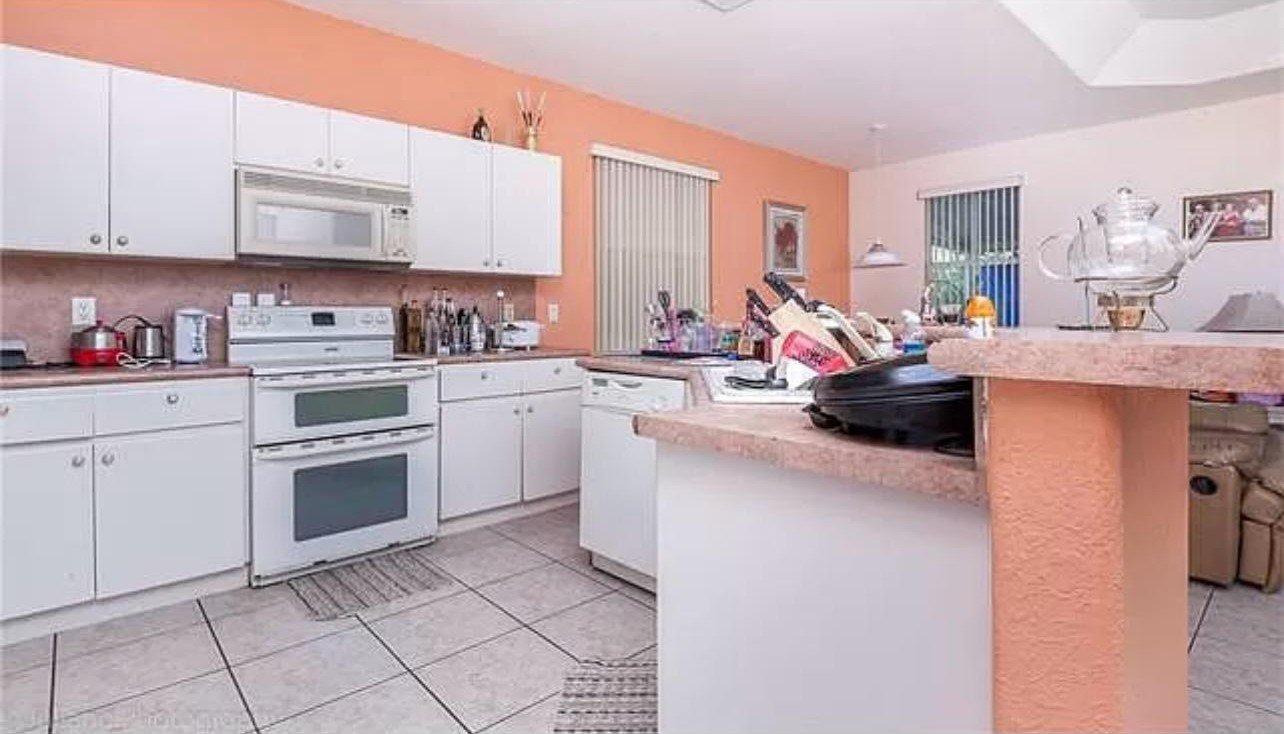
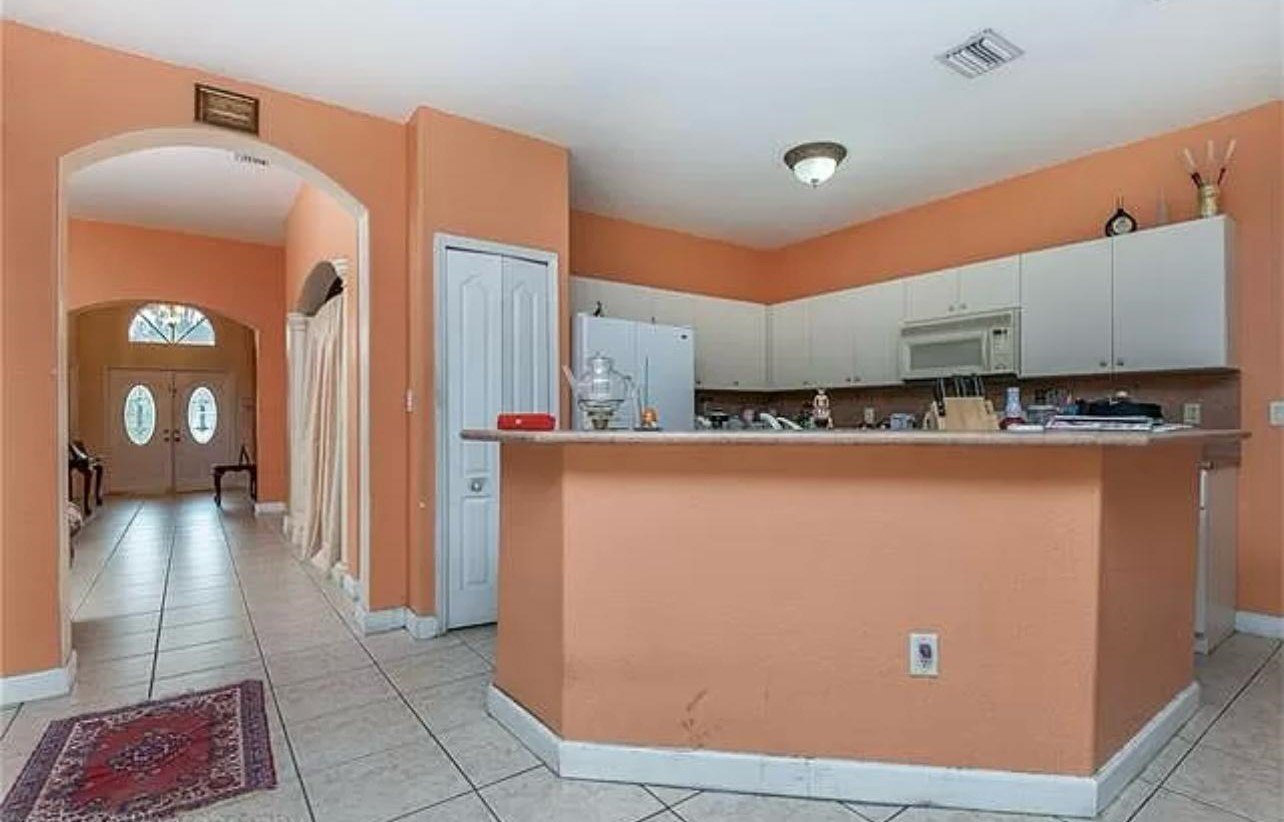
BEFORE
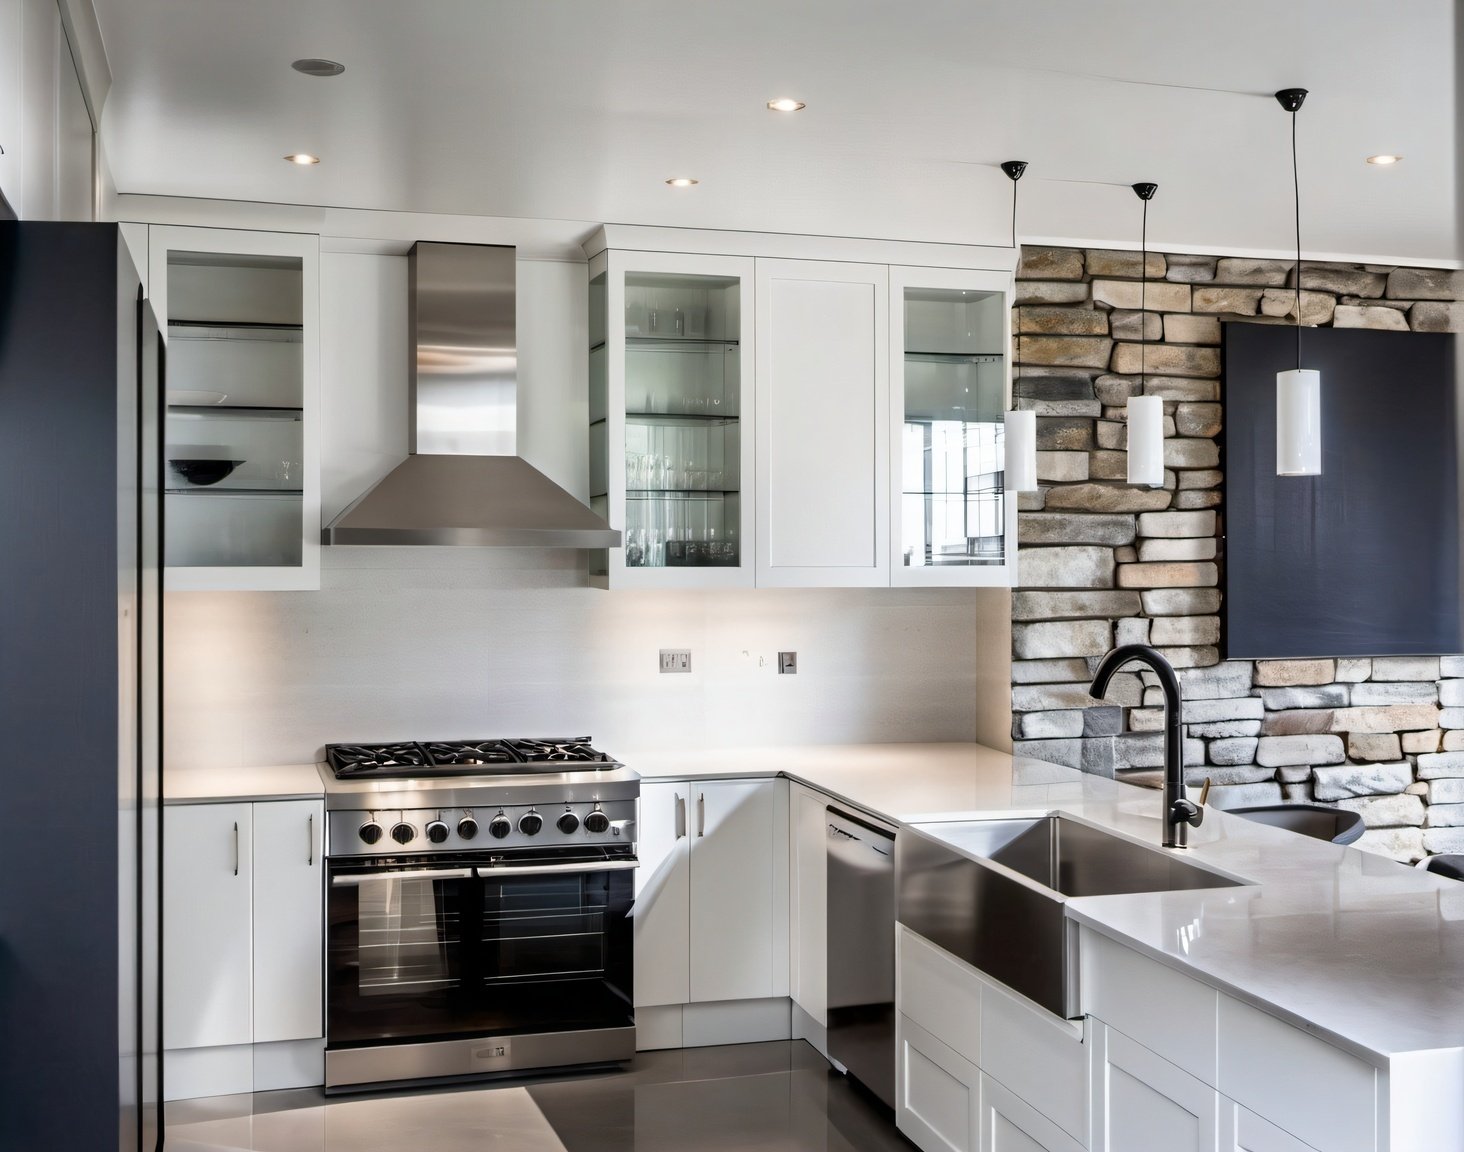
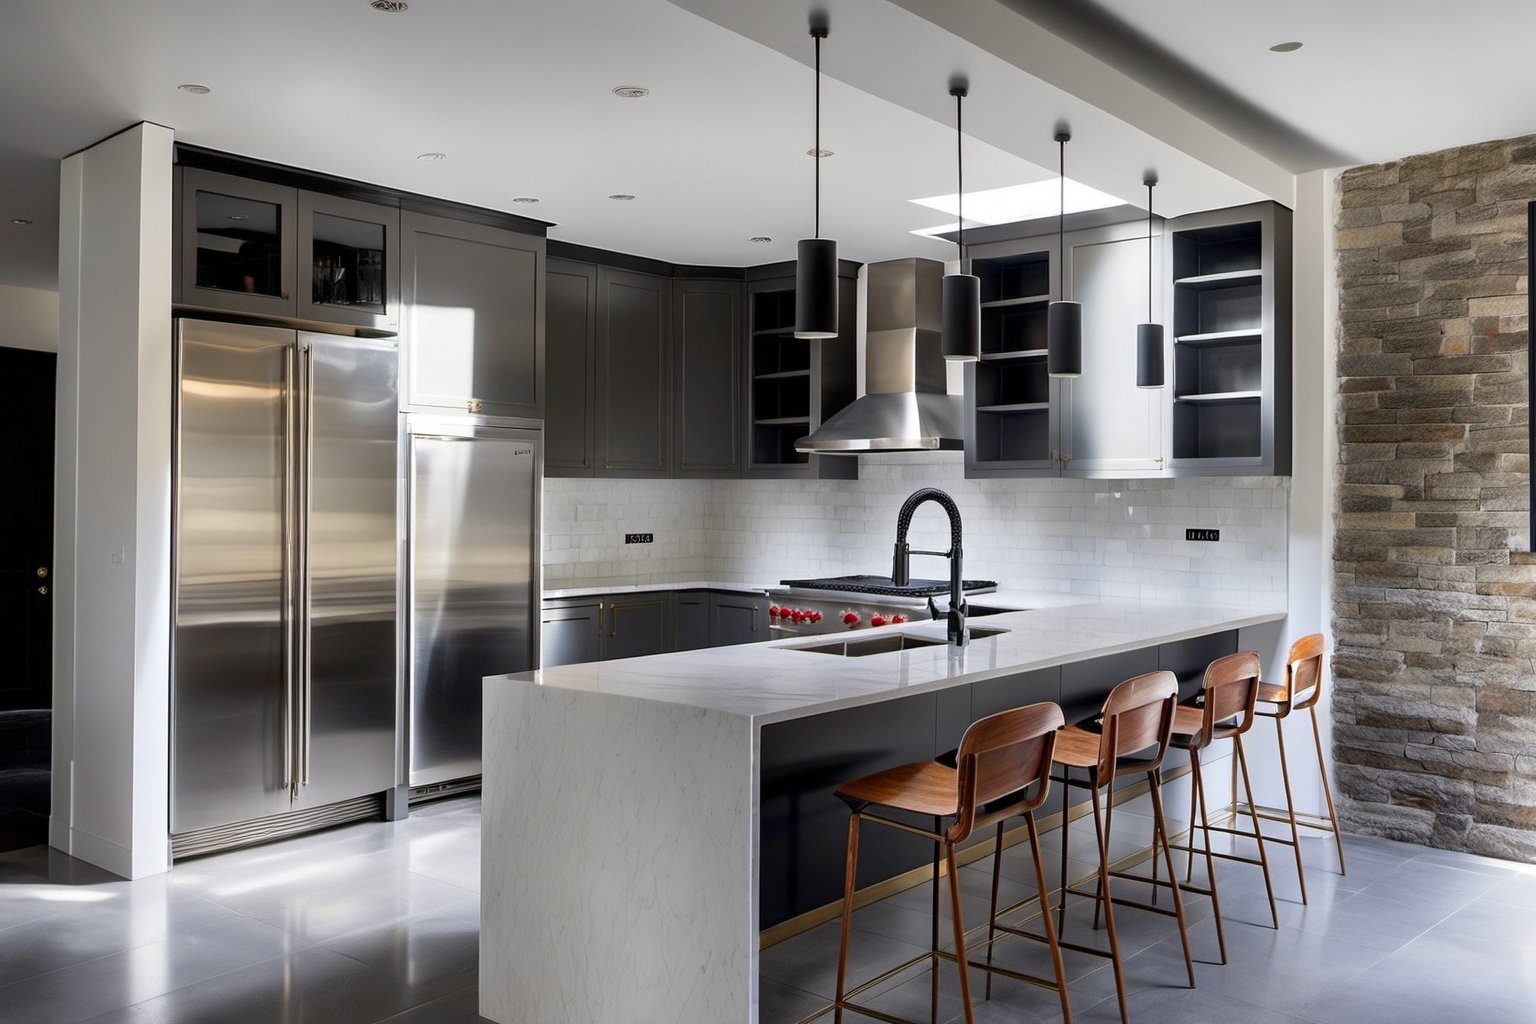
DESIGN
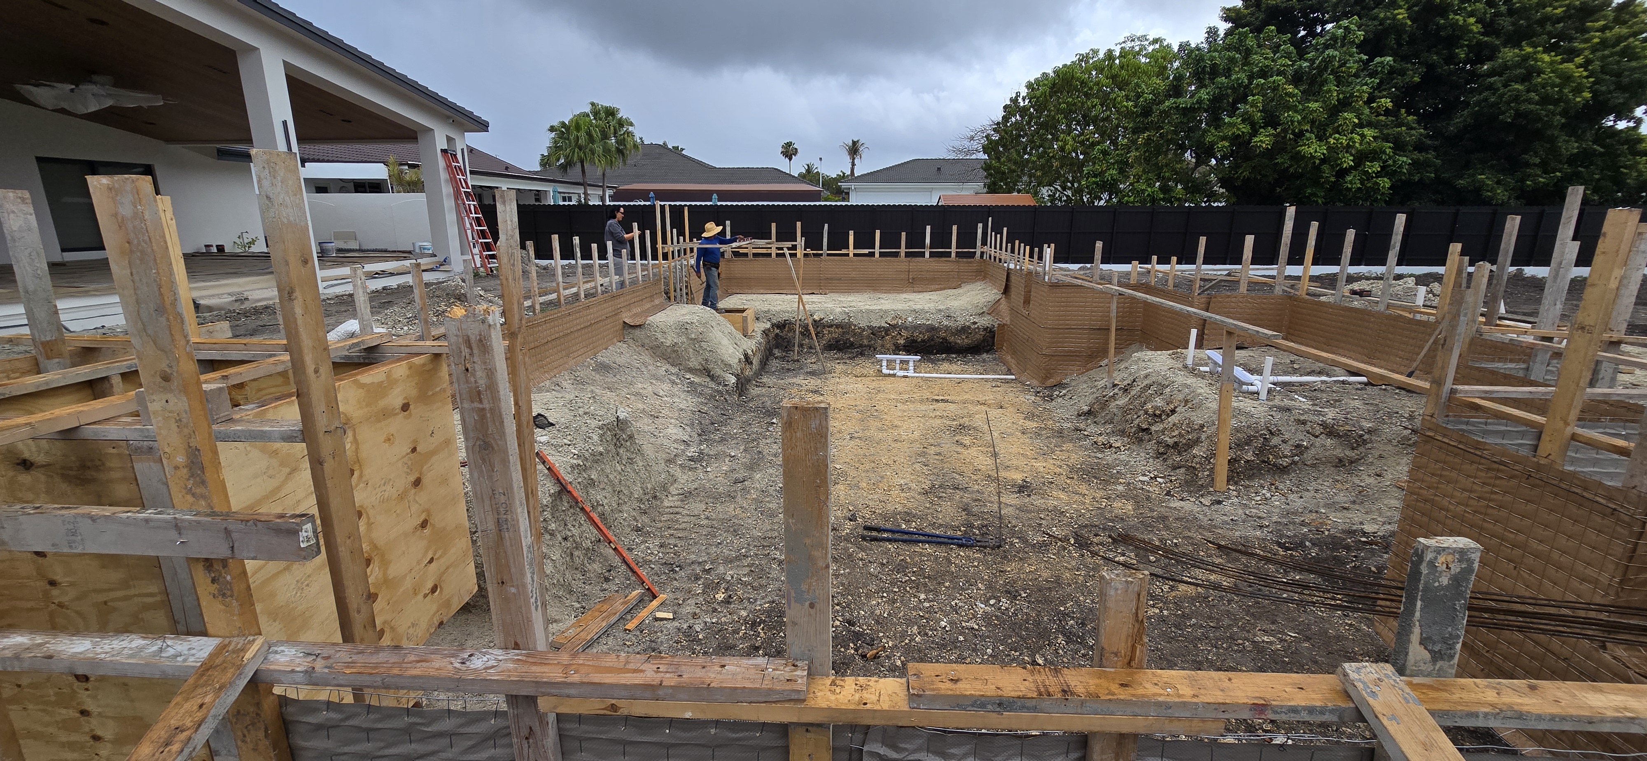
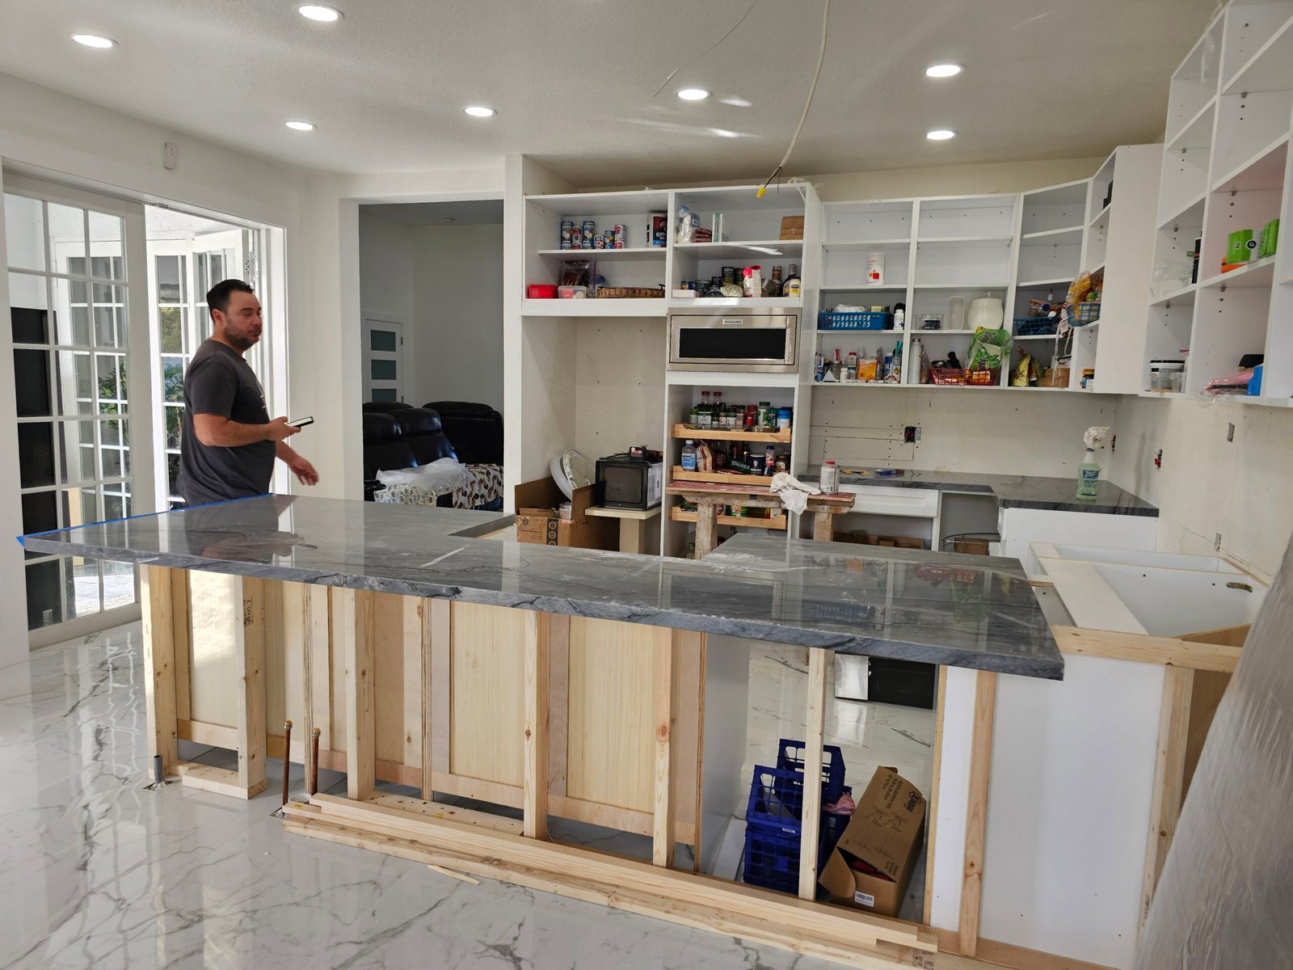
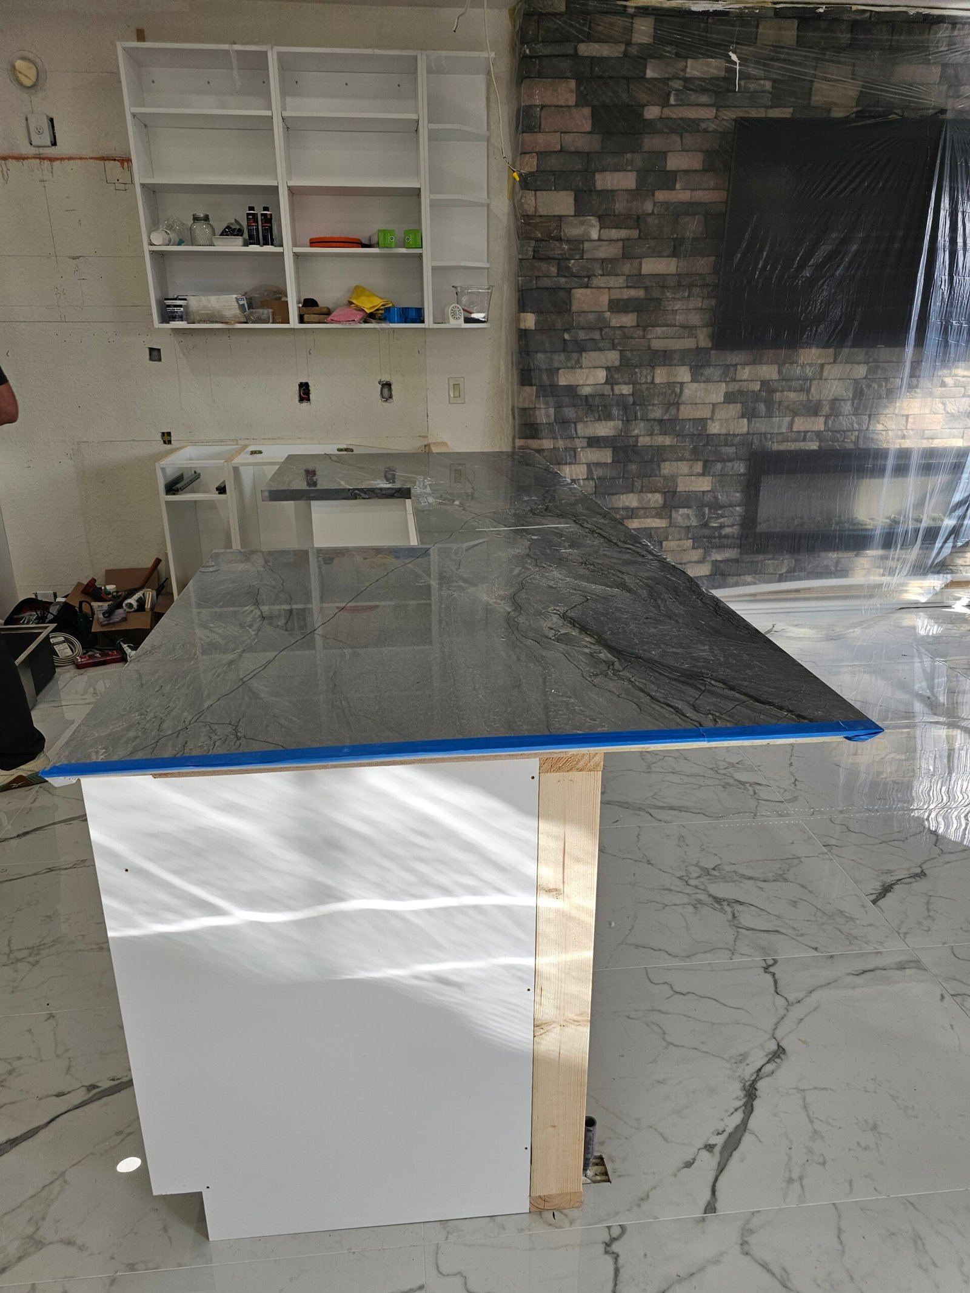

CONSTRUCTION
Structural Challenges and Design Solutions
Structural Compatibility
The proposed renovation was developed with full consideration of the existing structural system, ensuring that all modifications remained compatible with the original load paths and construction logic of the residence. Interventions were carefully evaluated to prevent overstressing existing elements, while new components were integrated in a way that complements the structural behavior of the building. This approach allowed for increased spatial openness without compromising structural performance.
Structural Continuity and Stability
All design and construction decisions were executed to preserve structural continuity and ensure overall stability across the modified areas. Load redistribution resulting from interior openings was properly addressed through reinforced structural elements, maintaining uninterrupted load transfer to the foundation. The final result ensures that the renovated spaces function cohesively as part of a stable and unified structural system.
Let’s Connect
Inspired by this project? Let’s create yours.
Share the details of your project and schedule a consultation at a time that works for you. We’ll review your goals, assess feasibility, and outline the next steps through a clear and structured process.