Location
Miami, Florida
Year
2025
Service
Interior Design-Build
Scope
Interior Home Remodeling
Status
Completed Construction
- Interior Design & Remodeling, Interior Remodeling
Single-Family Residence
About the Project
Project Gallery
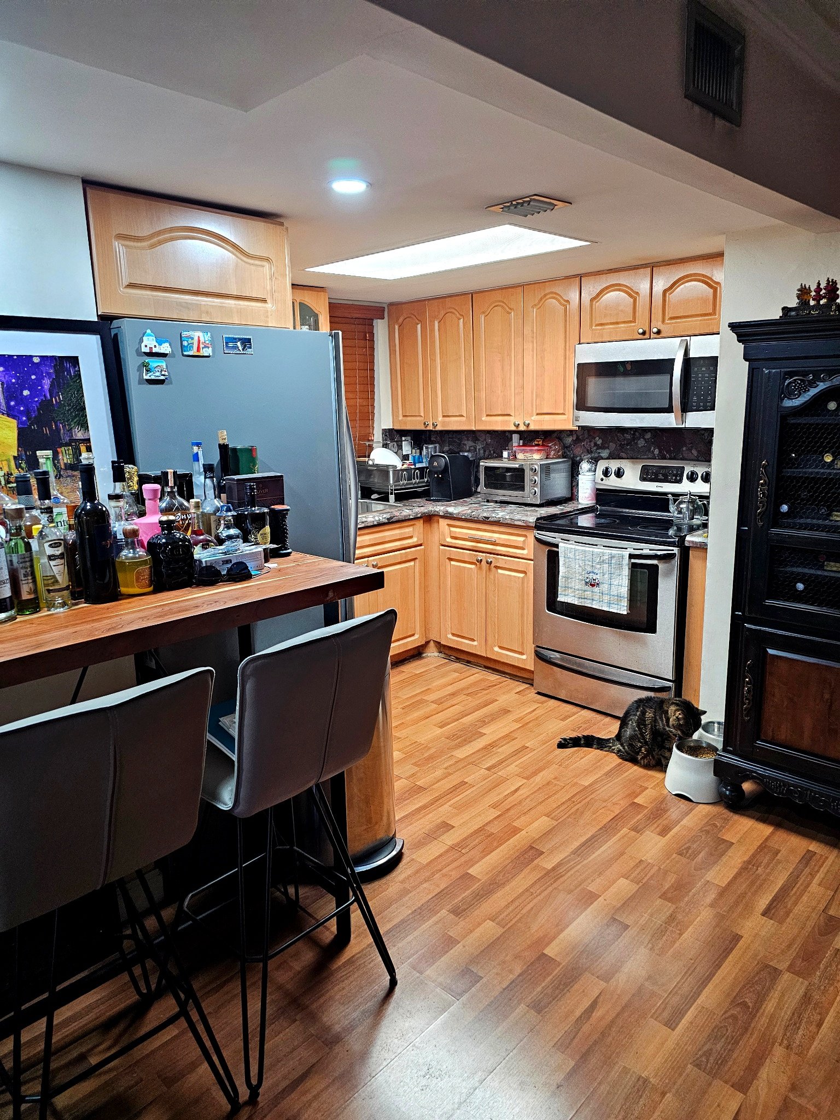
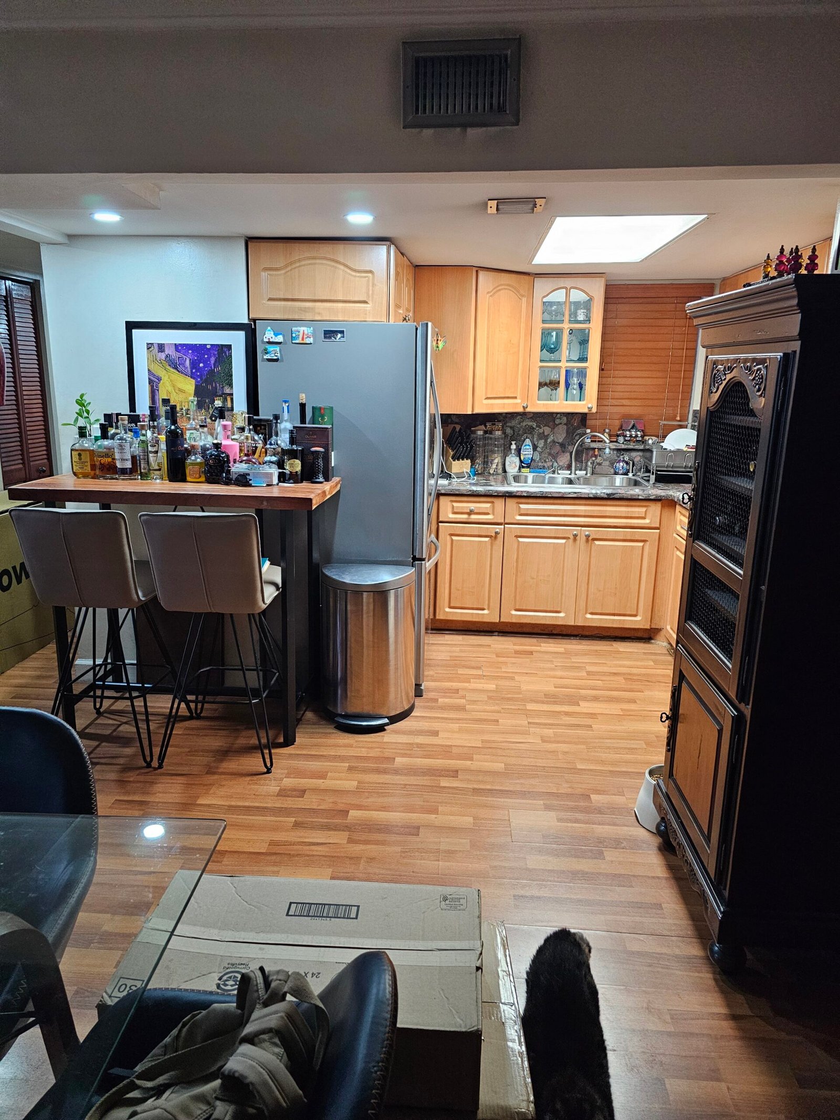
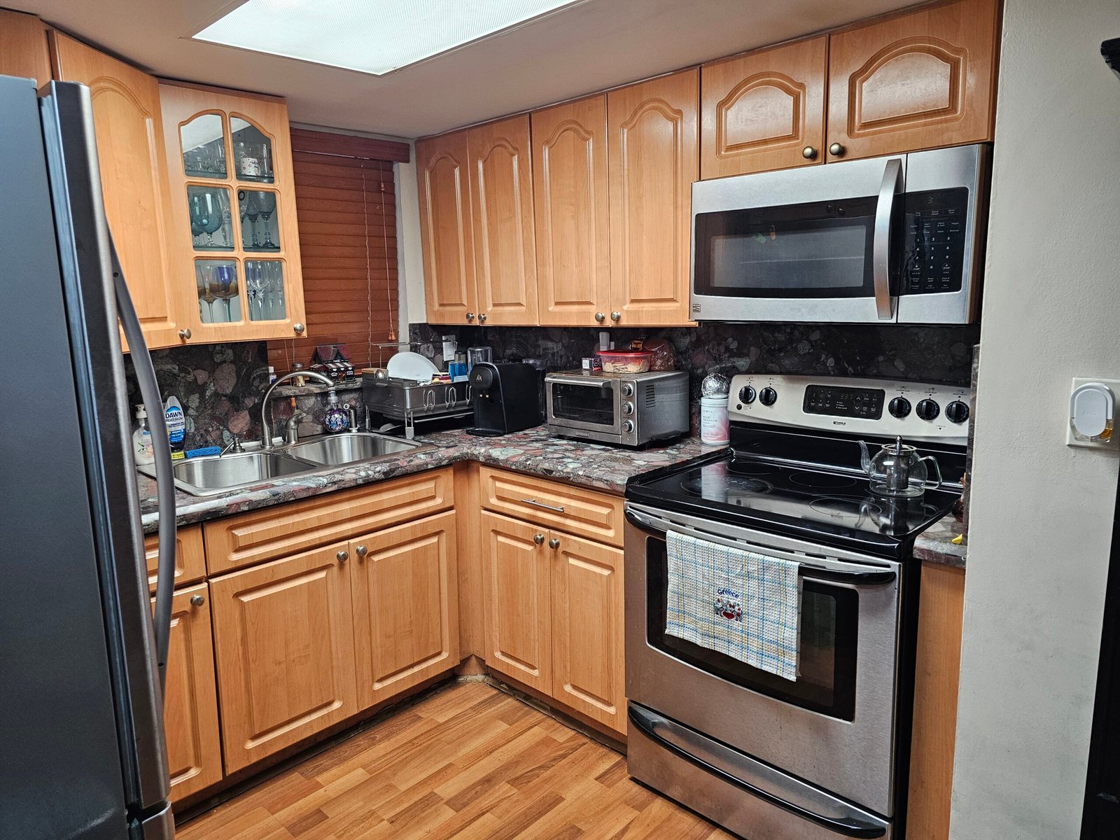
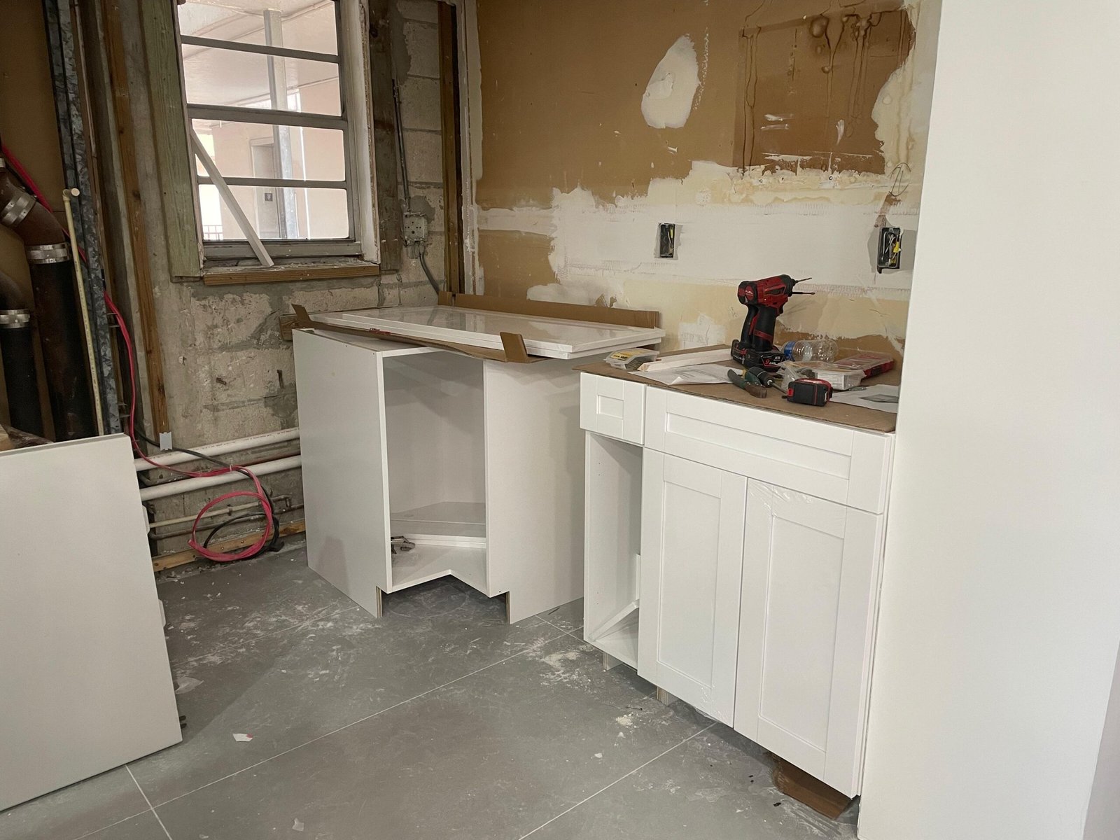
BEFORE

DESIGN
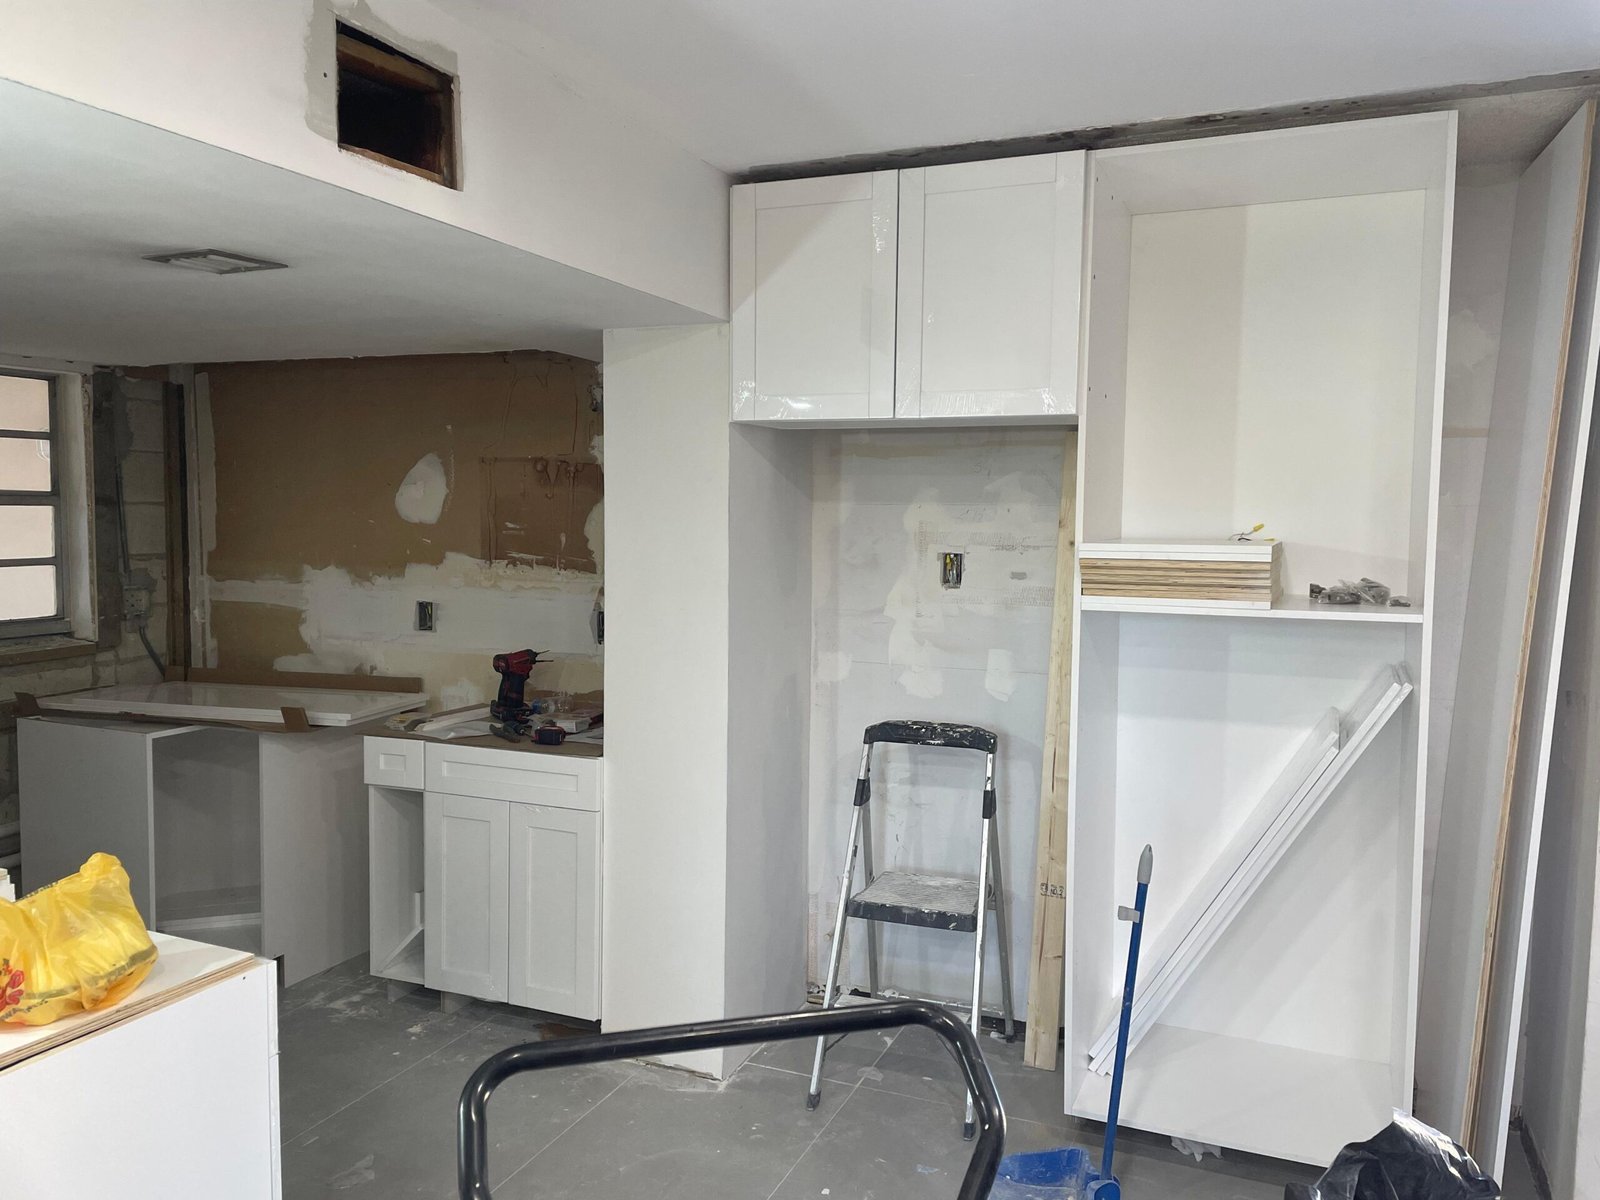
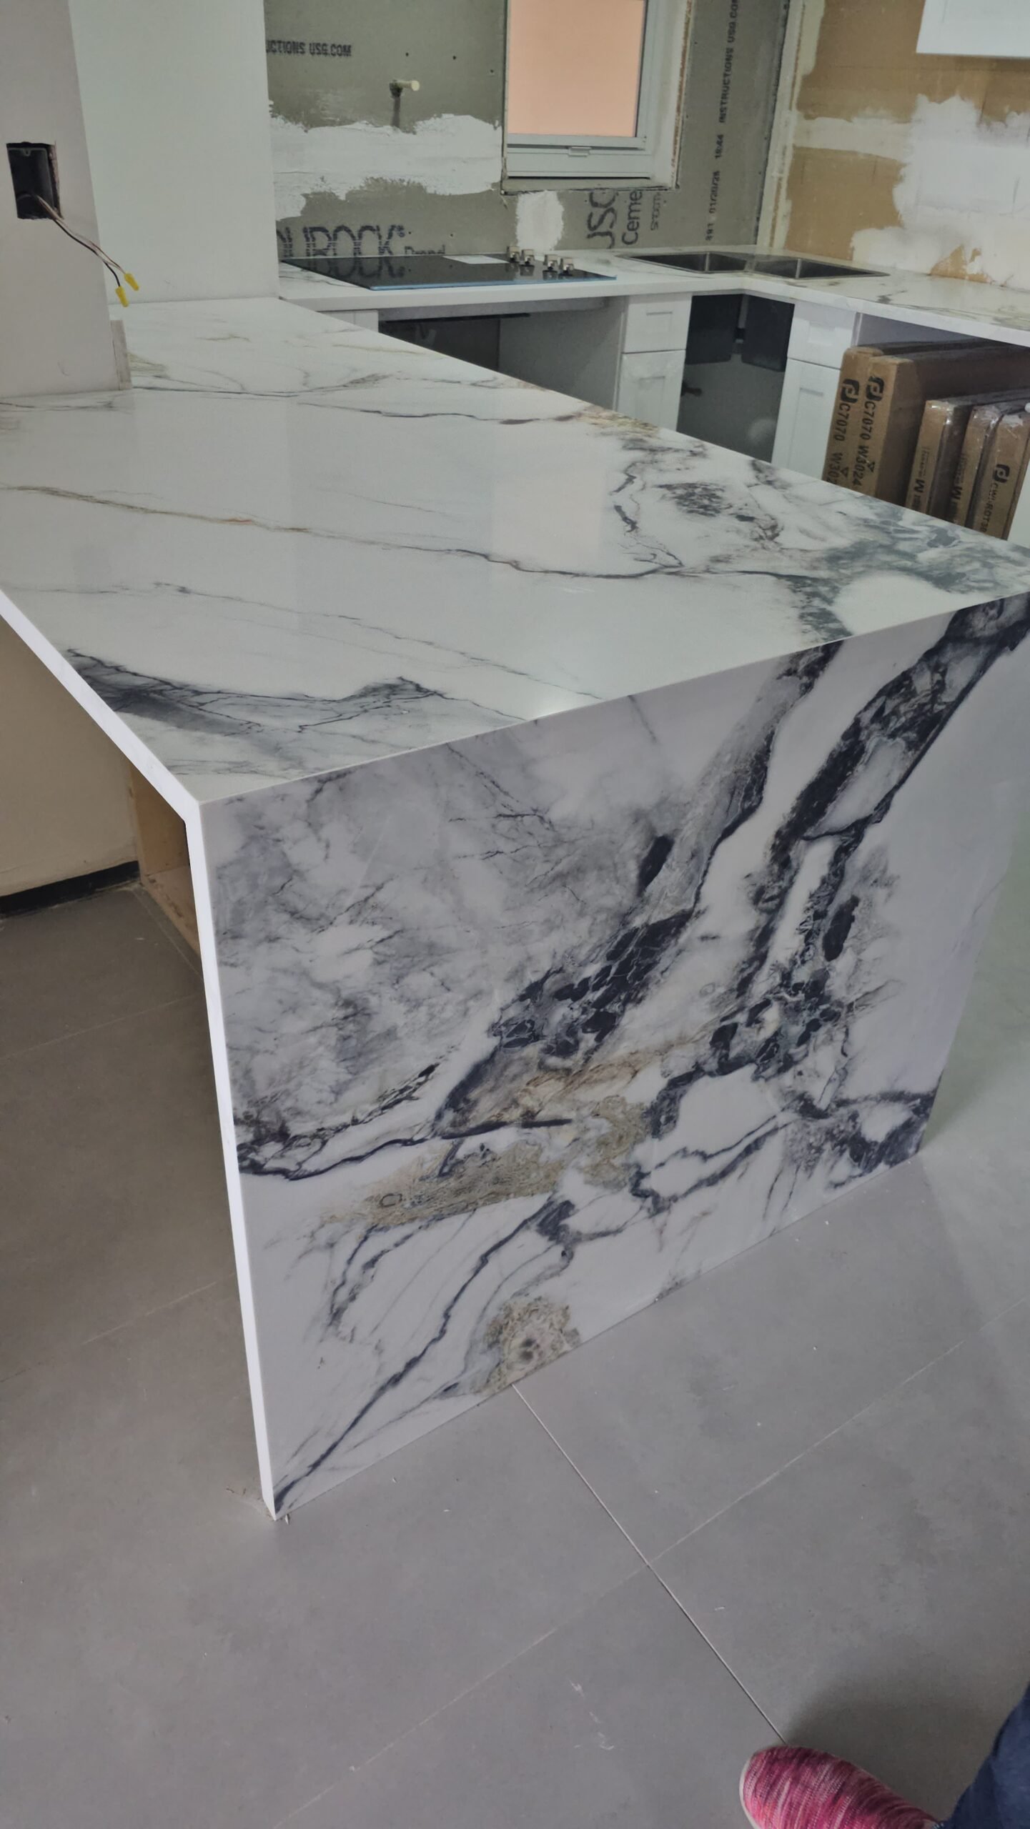
CONSTRUCTION
Structural Challenges and Design Solutions
Structural Compatibility
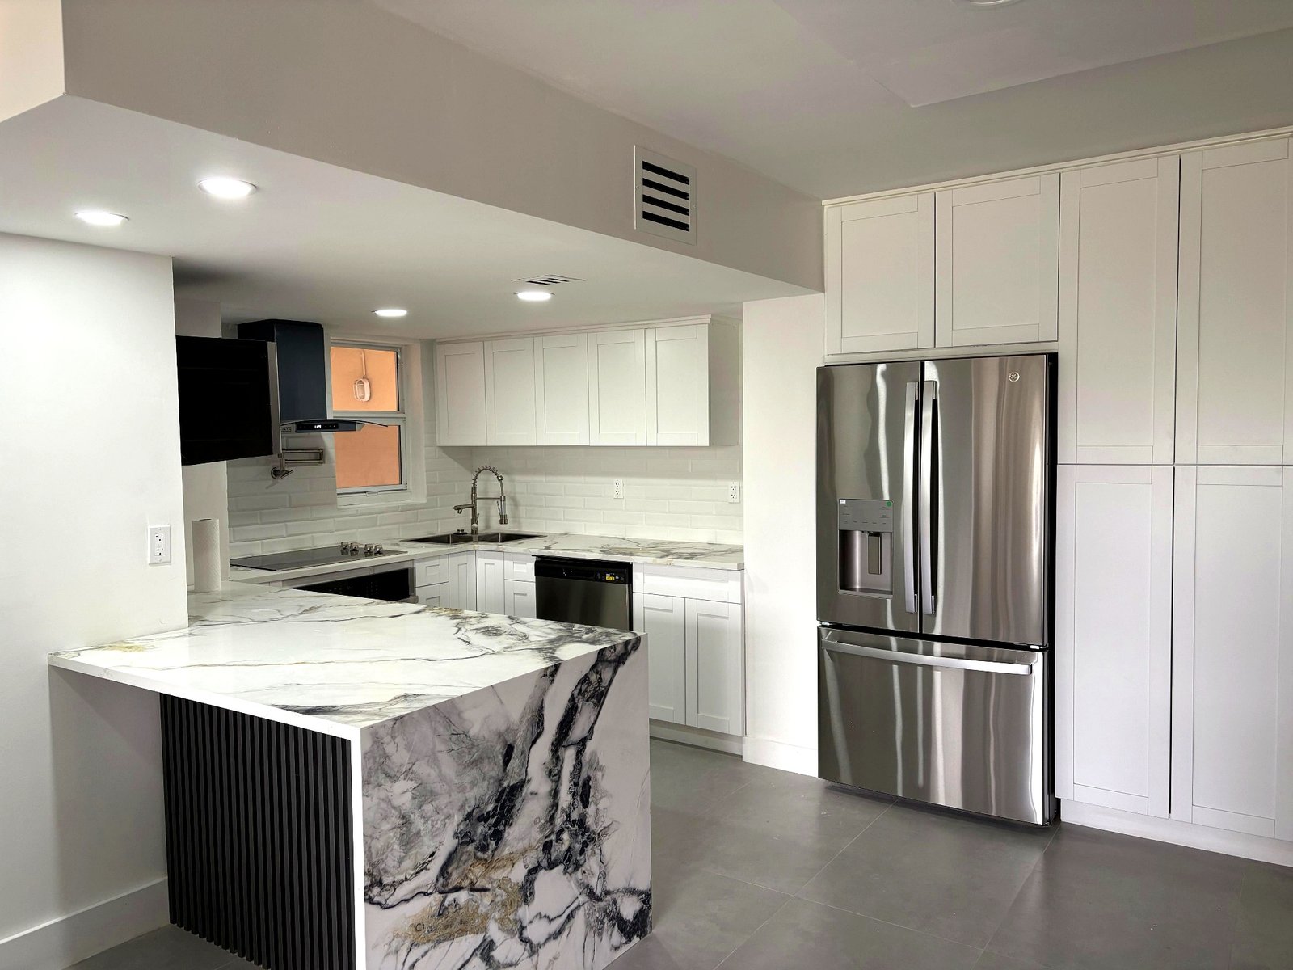
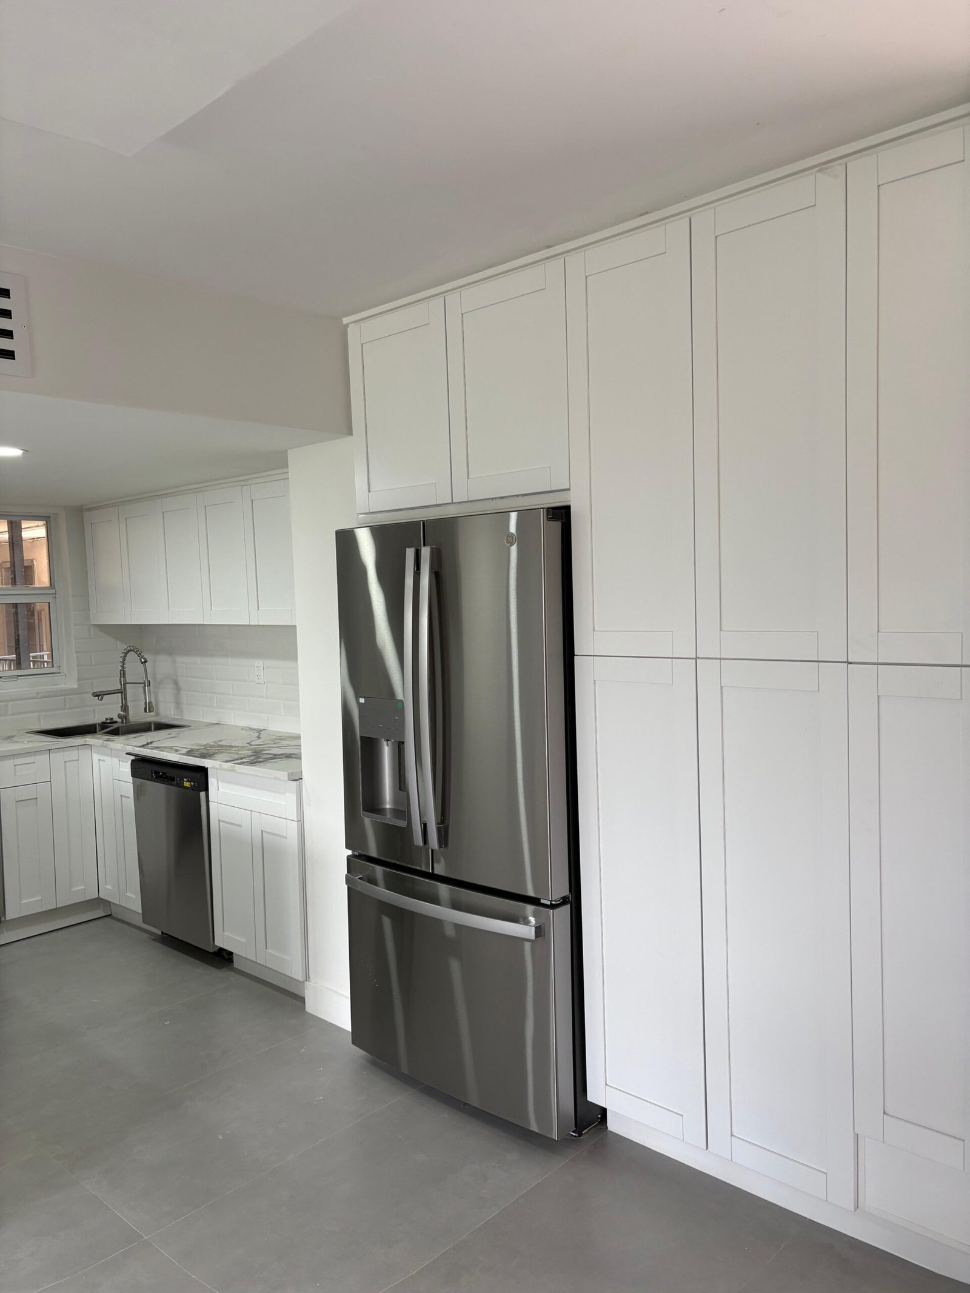
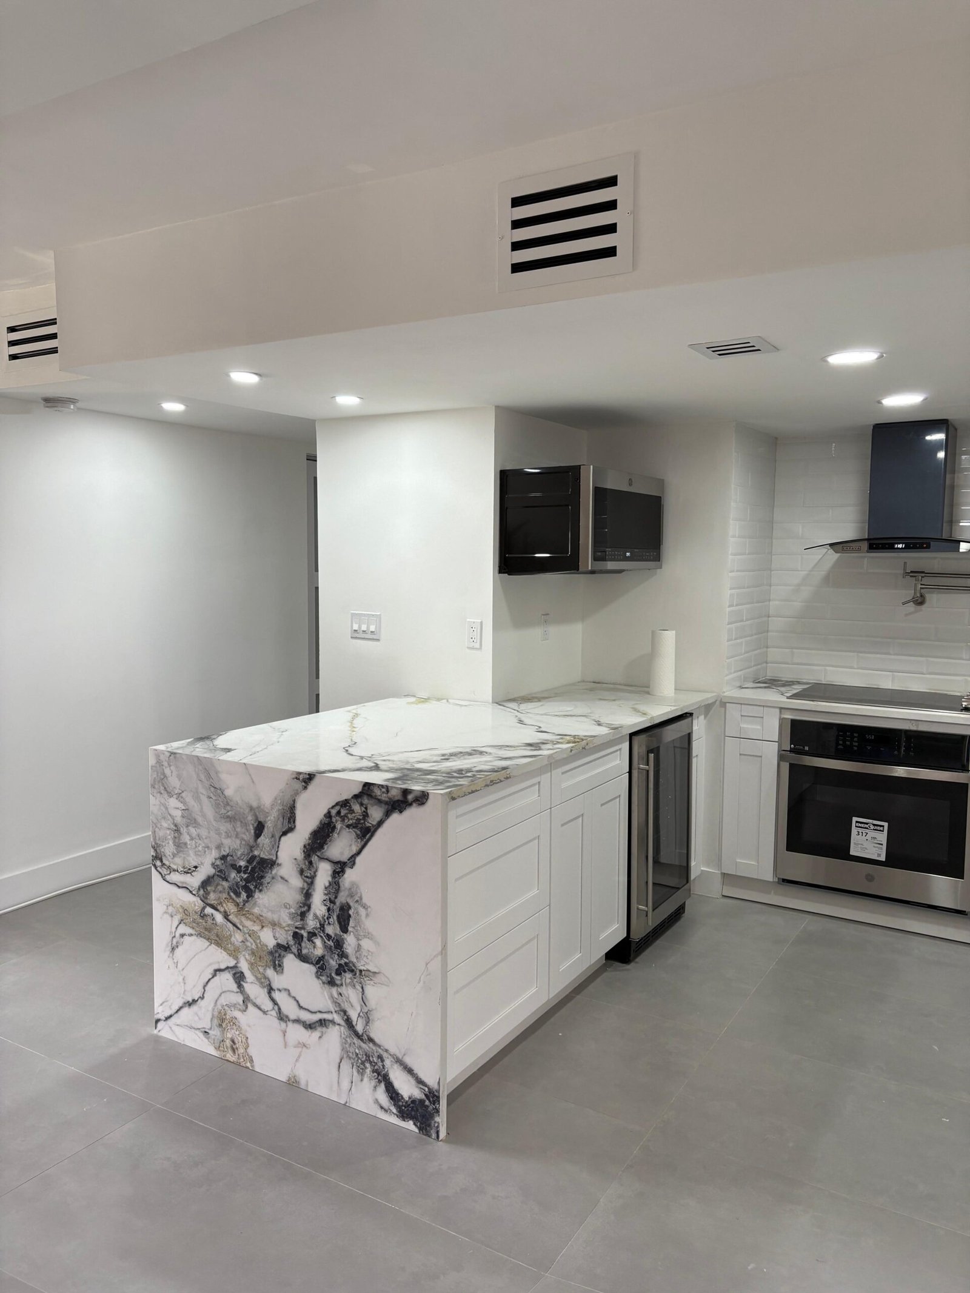
Structural compatibility was a determining criterion during the spatial redistribution process. Each interior modification was developed considering its relationship with existing walls, installations, and construction elements, ensuring that the new design was technically and coherently integrated within the original system of the residence. This approach made it possible to optimize the spatial configuration without creating structural conflicts or compromising overall stability.
Structural Continuity and Stability
Structural continuity was preserved through technical planning that ensured interior interventions respected the existing construction logic. Decisions related to redistribution and finish upgrades were aligned with the need to maintain stability and consistency in the building’s performance. The result is an interior renovation that enhances functionality and aesthetics while maintaining structural stability as the foundation of the project.
Let’s Connect
Inspired by this project? Let’s create yours.
Share the details of your project and schedule a consultation at a time that works for you. We’ll review your goals, assess feasibility, and outline the next steps through a clear and structured process.