Location
Miami, Florida
Year
2026
Service
Master Planning Design-Build
Scope
Residential Master Planning
Status
In Development
- Residential Design-Build, Residential Master Planning
Residential Master Planning
About the Project
Project Gallery
Structural Challenges and Design Solutions
Structural Compatibility
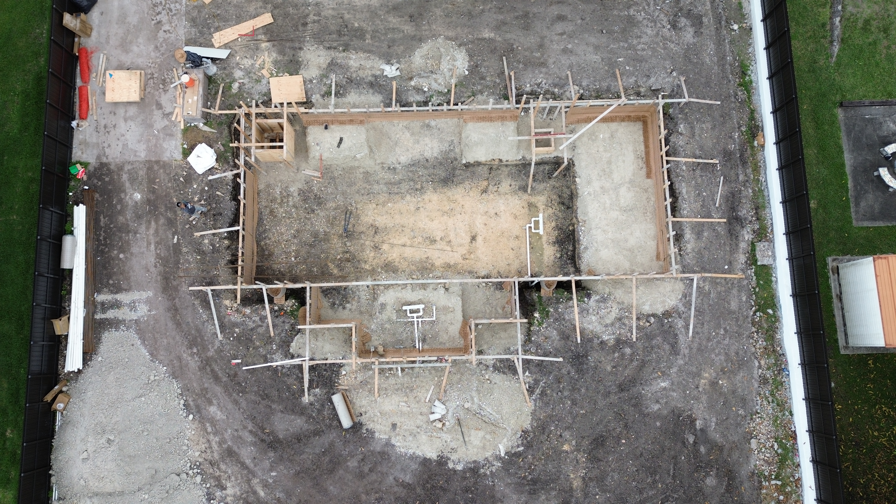
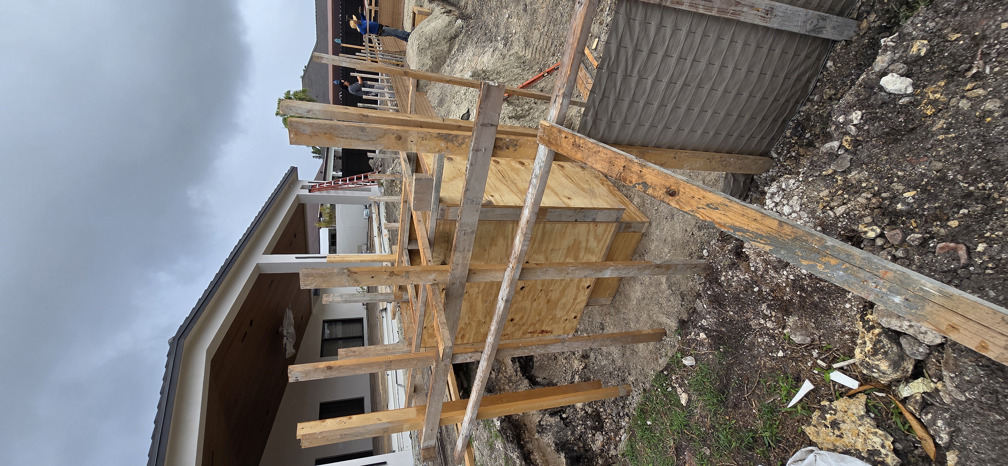
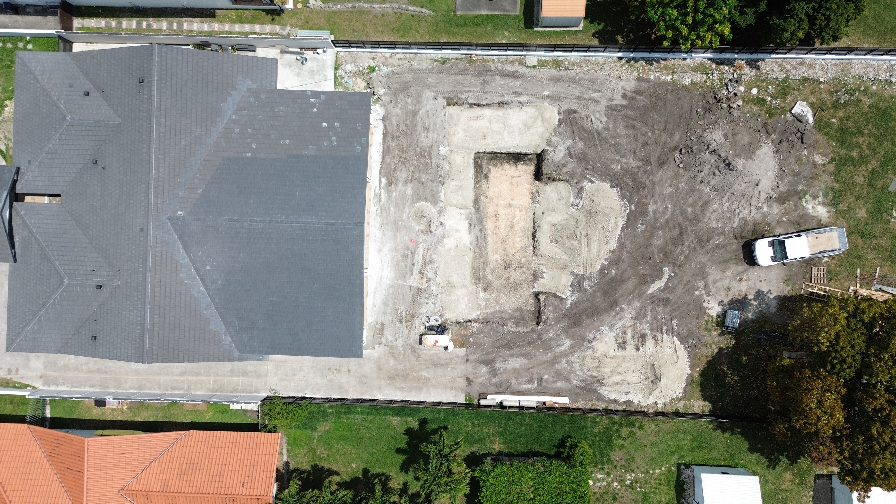
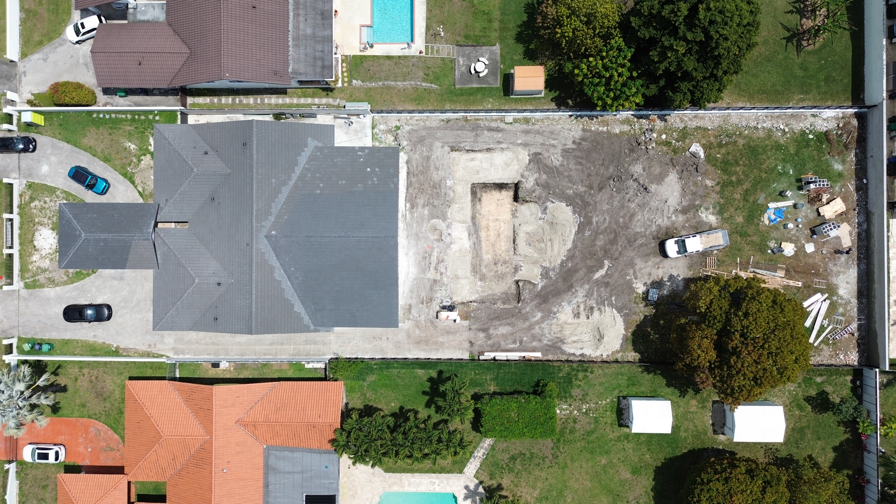
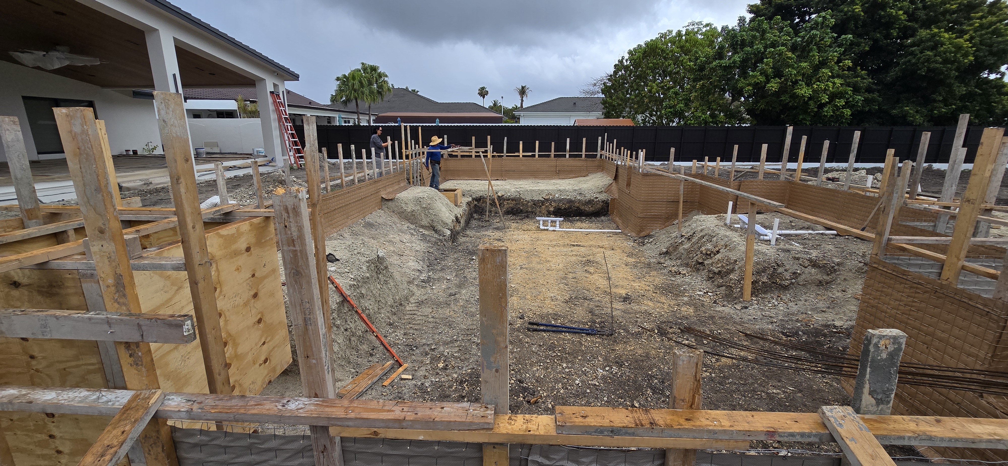
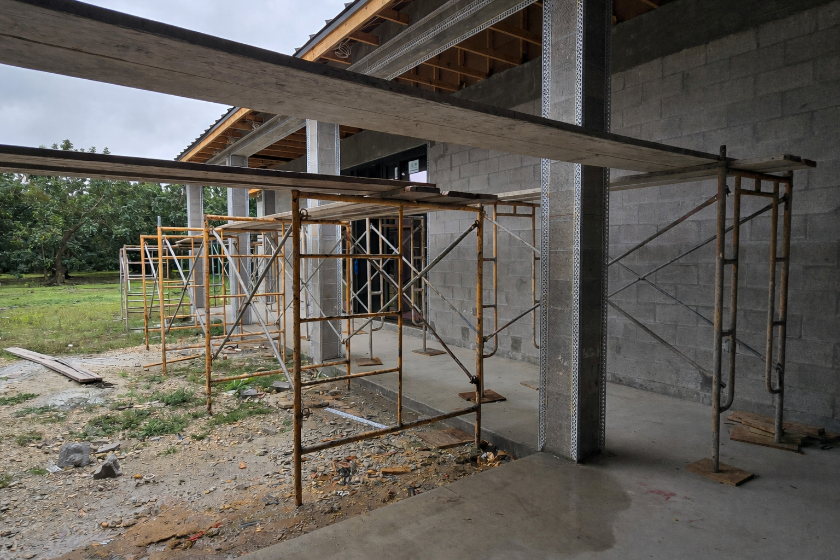
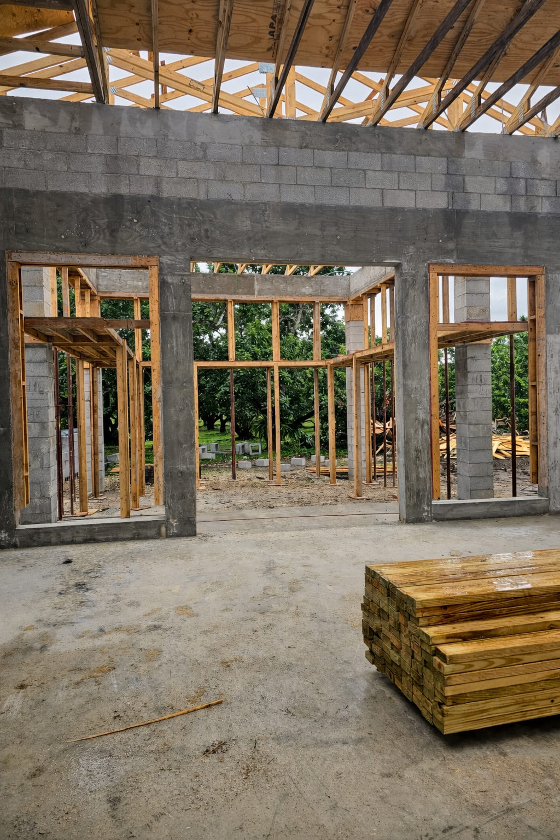
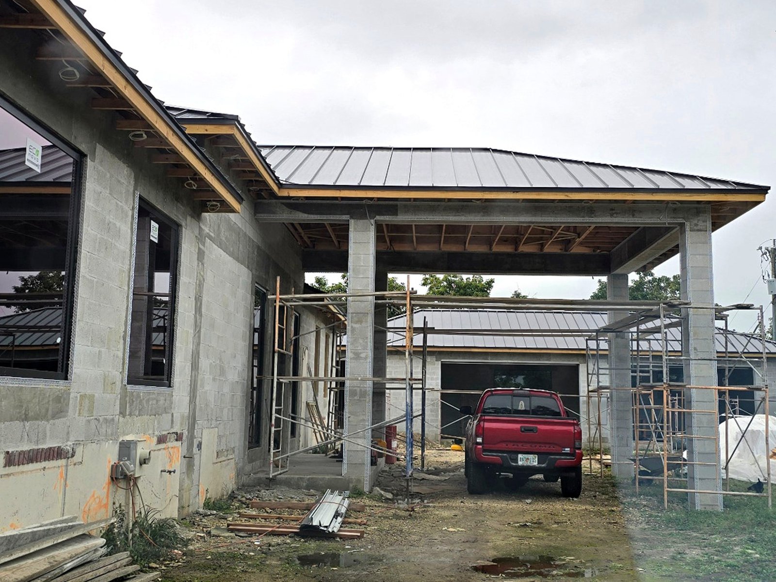
Structural compatibility is a guiding principle of this master project. Every technical decision adopted in the construction of the main residence considers its relationship with future projected structures, ensuring that the current construction system can integrate harmoniously with subsequent developments. This approach prevents improvised interventions and ensures that the expansion of the property maintains structural and technical coherence throughout all phases.
Structural Continuity and Stability
Structural continuity is addressed through comprehensive site planning, ensuring that current execution and future technical development respond to a unified construction framework. The stability of the overall project depends not only on the main residence but on the proper articulation between all planned phases. The result is a residential project conceived with strategic vision, where design and construction evolve in an organized manner, maintaining structural stability and coherence over time.
Let’s Connect
Inspired by this project? Let’s create yours.
Share the details of your project and schedule a consultation at a time that works for you. We’ll review your goals, assess feasibility, and outline the next steps through a clear and structured process.