Location
Miami, Florida
Year
2026
Service
Exterior design and renovation
Scope
Renovación exterior
Status
construction
- Exterior Design & Outdoor Living, Facade Renovation
SW 30th Street Residence
About the Project
Project Gallery
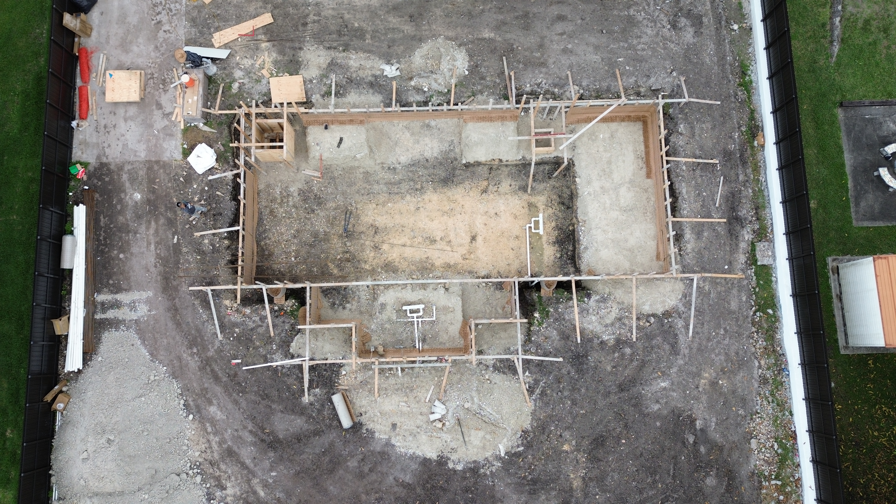
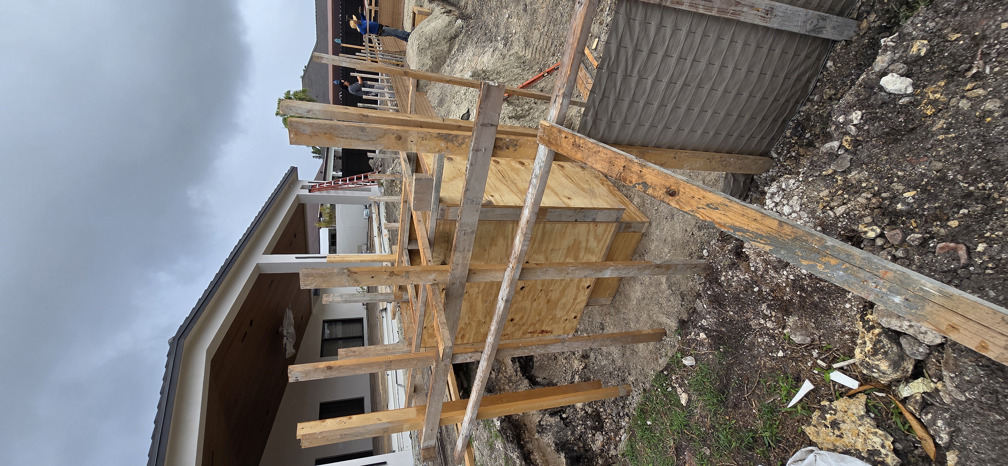
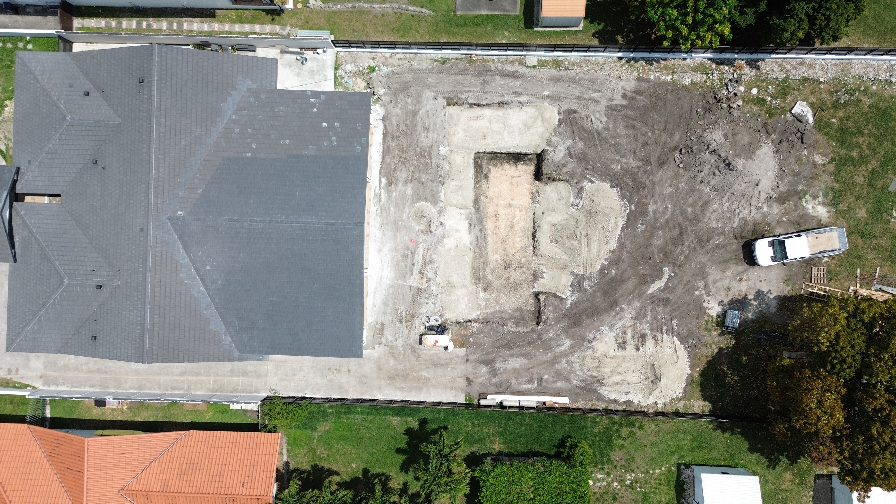
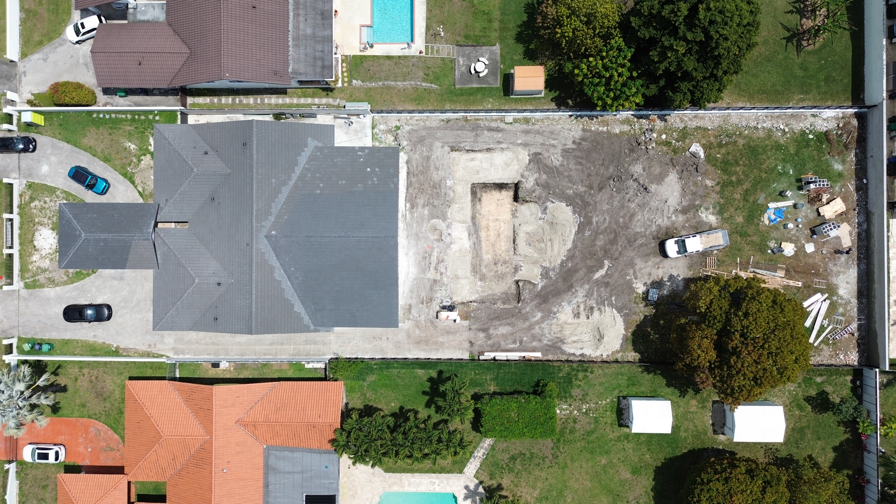
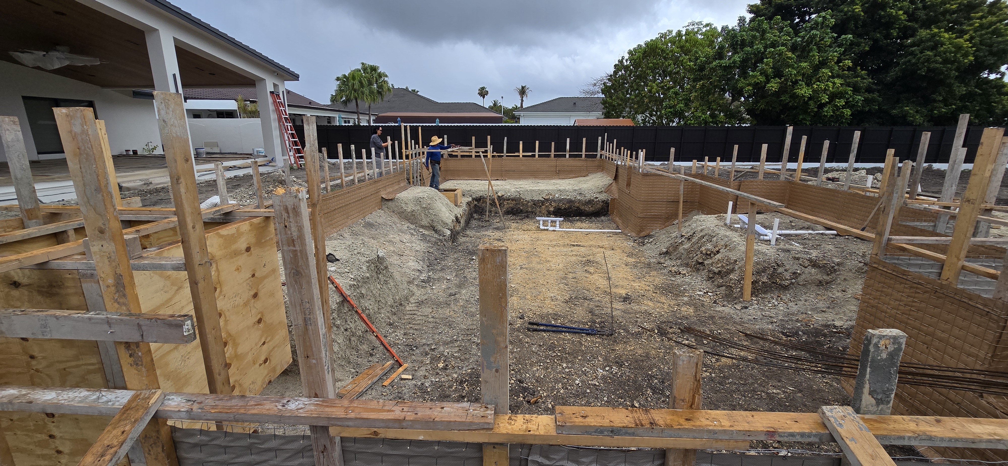
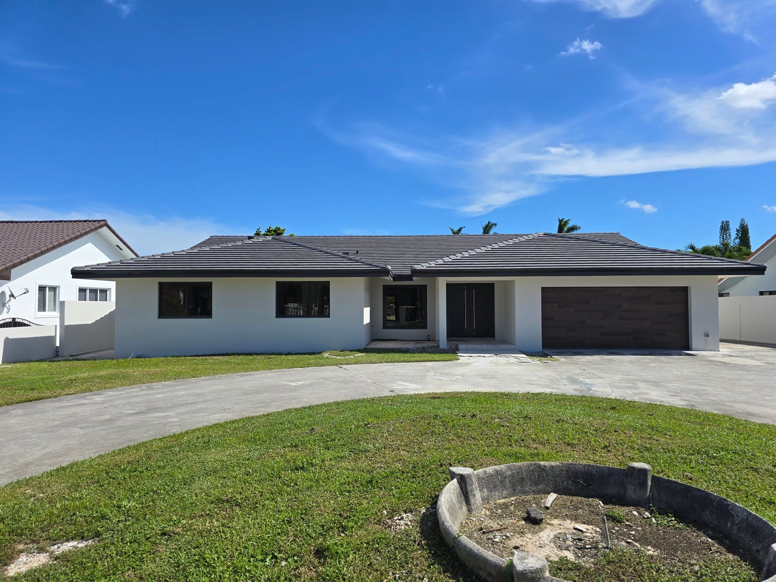
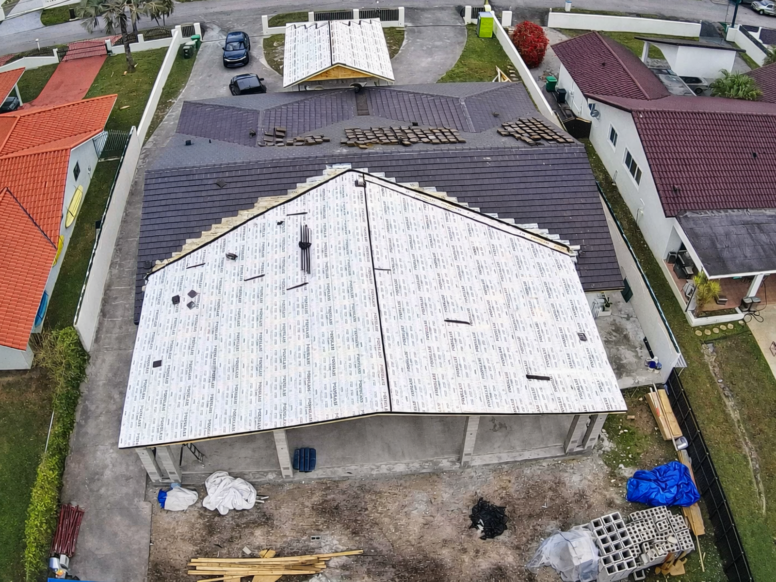
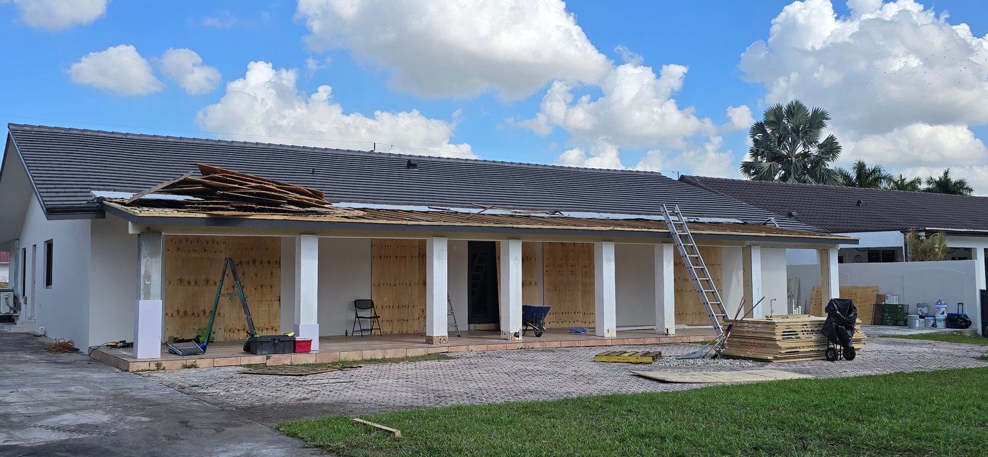
BEFORE
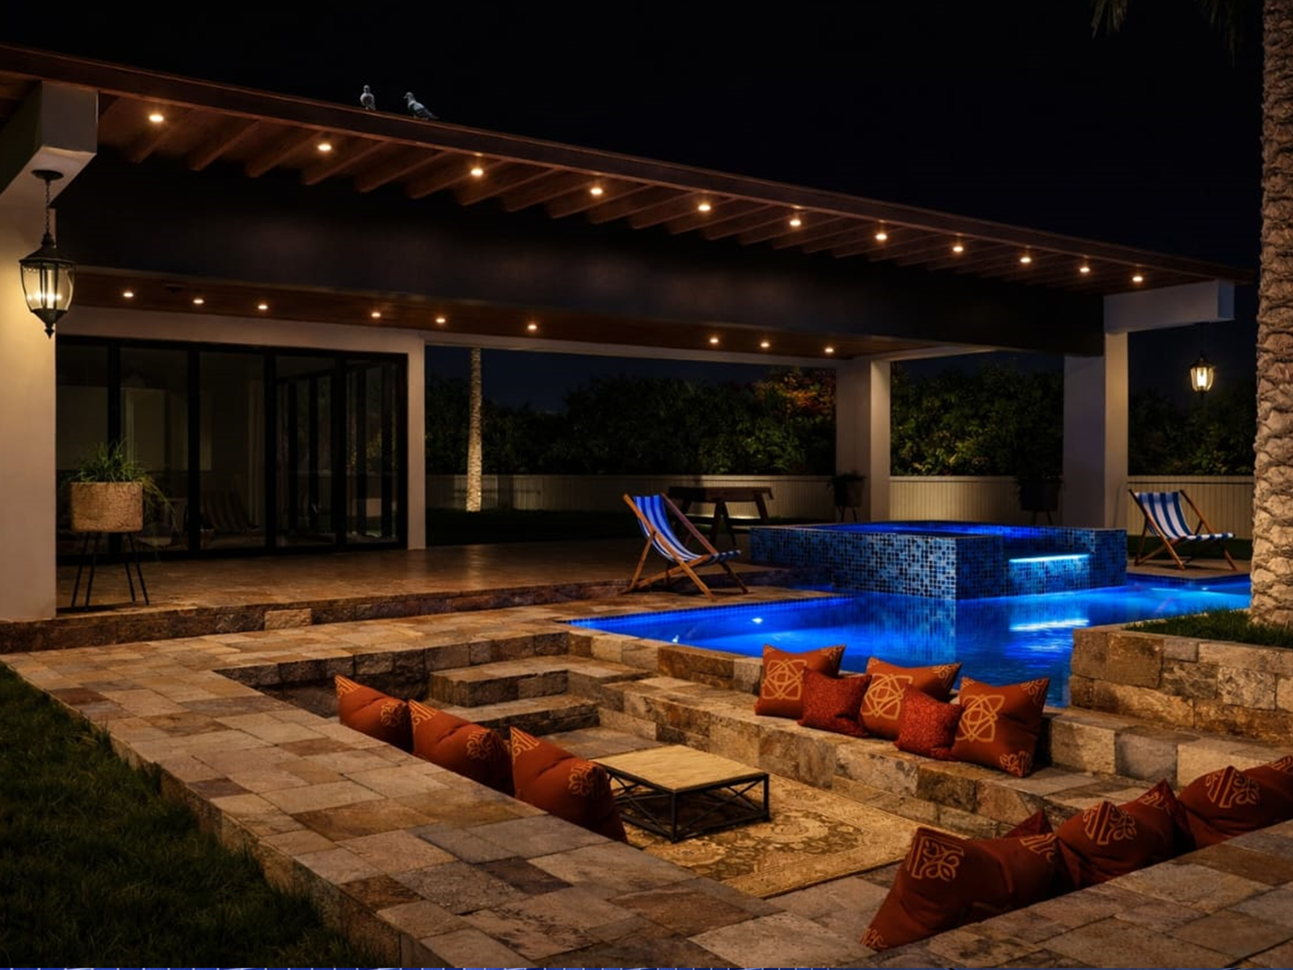
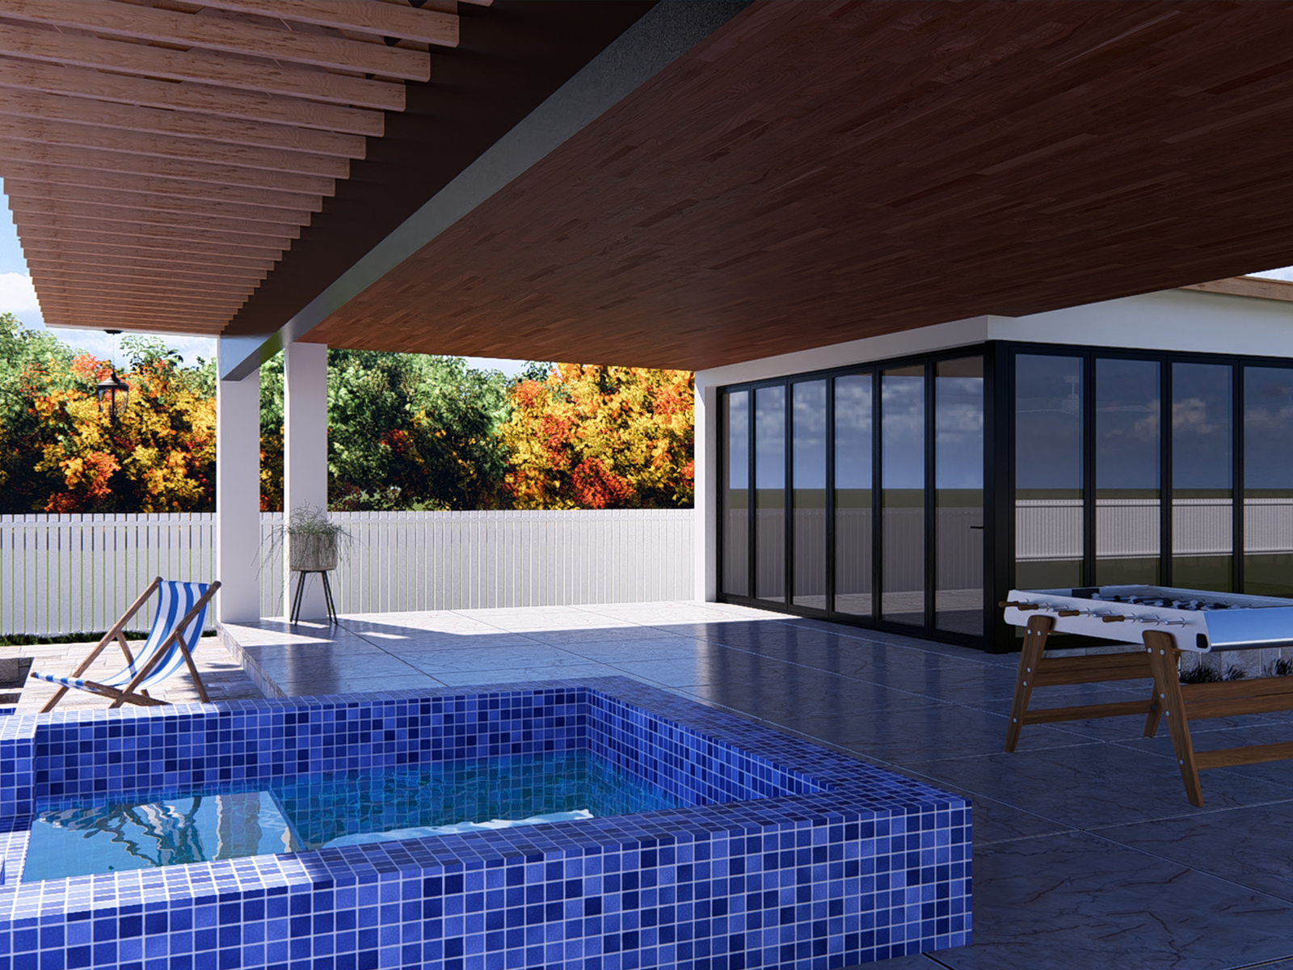
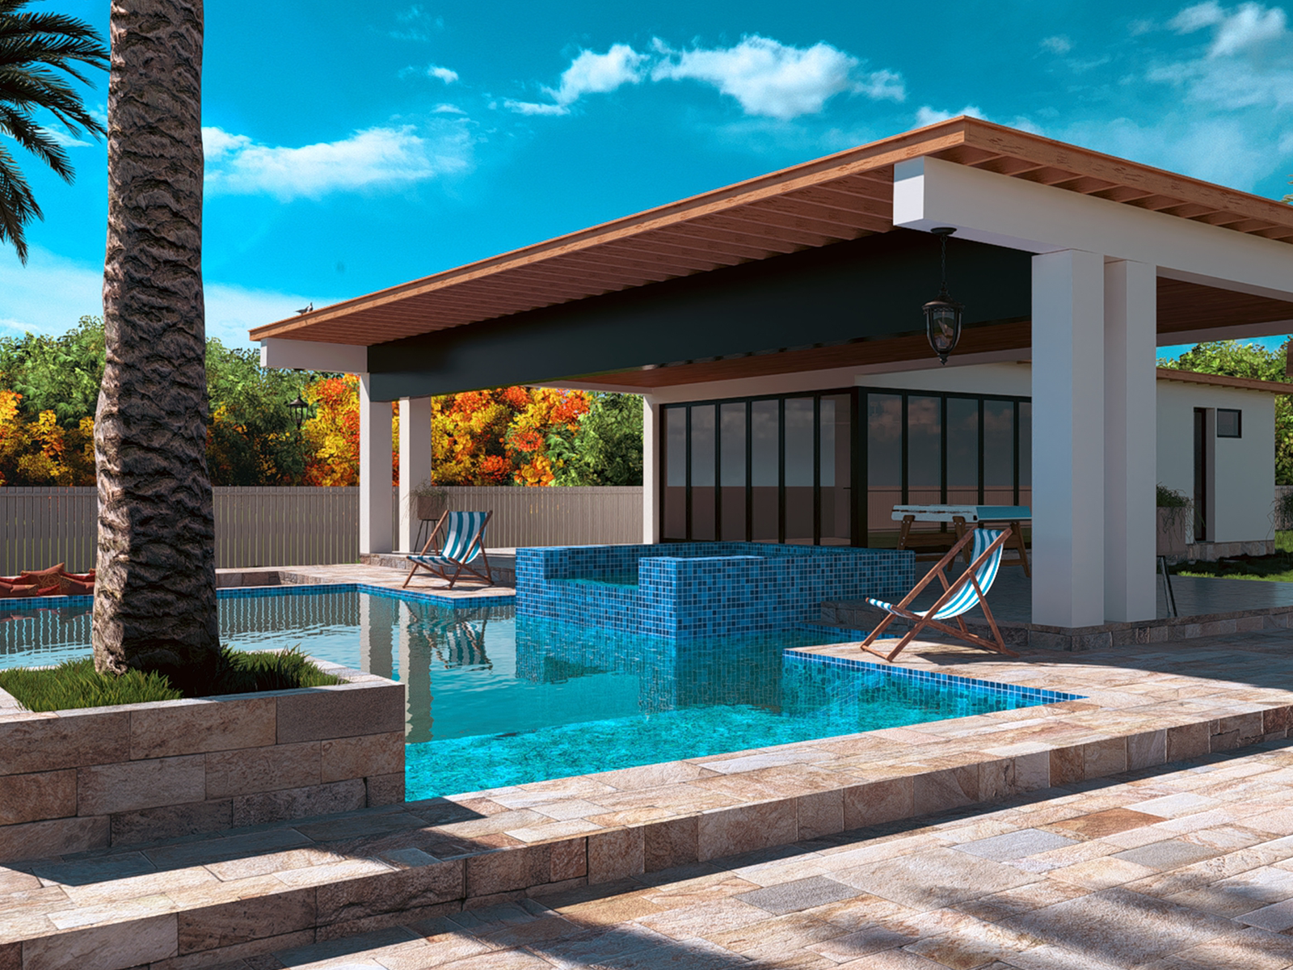
DESIGN
Structural Challenges and Design Solutions
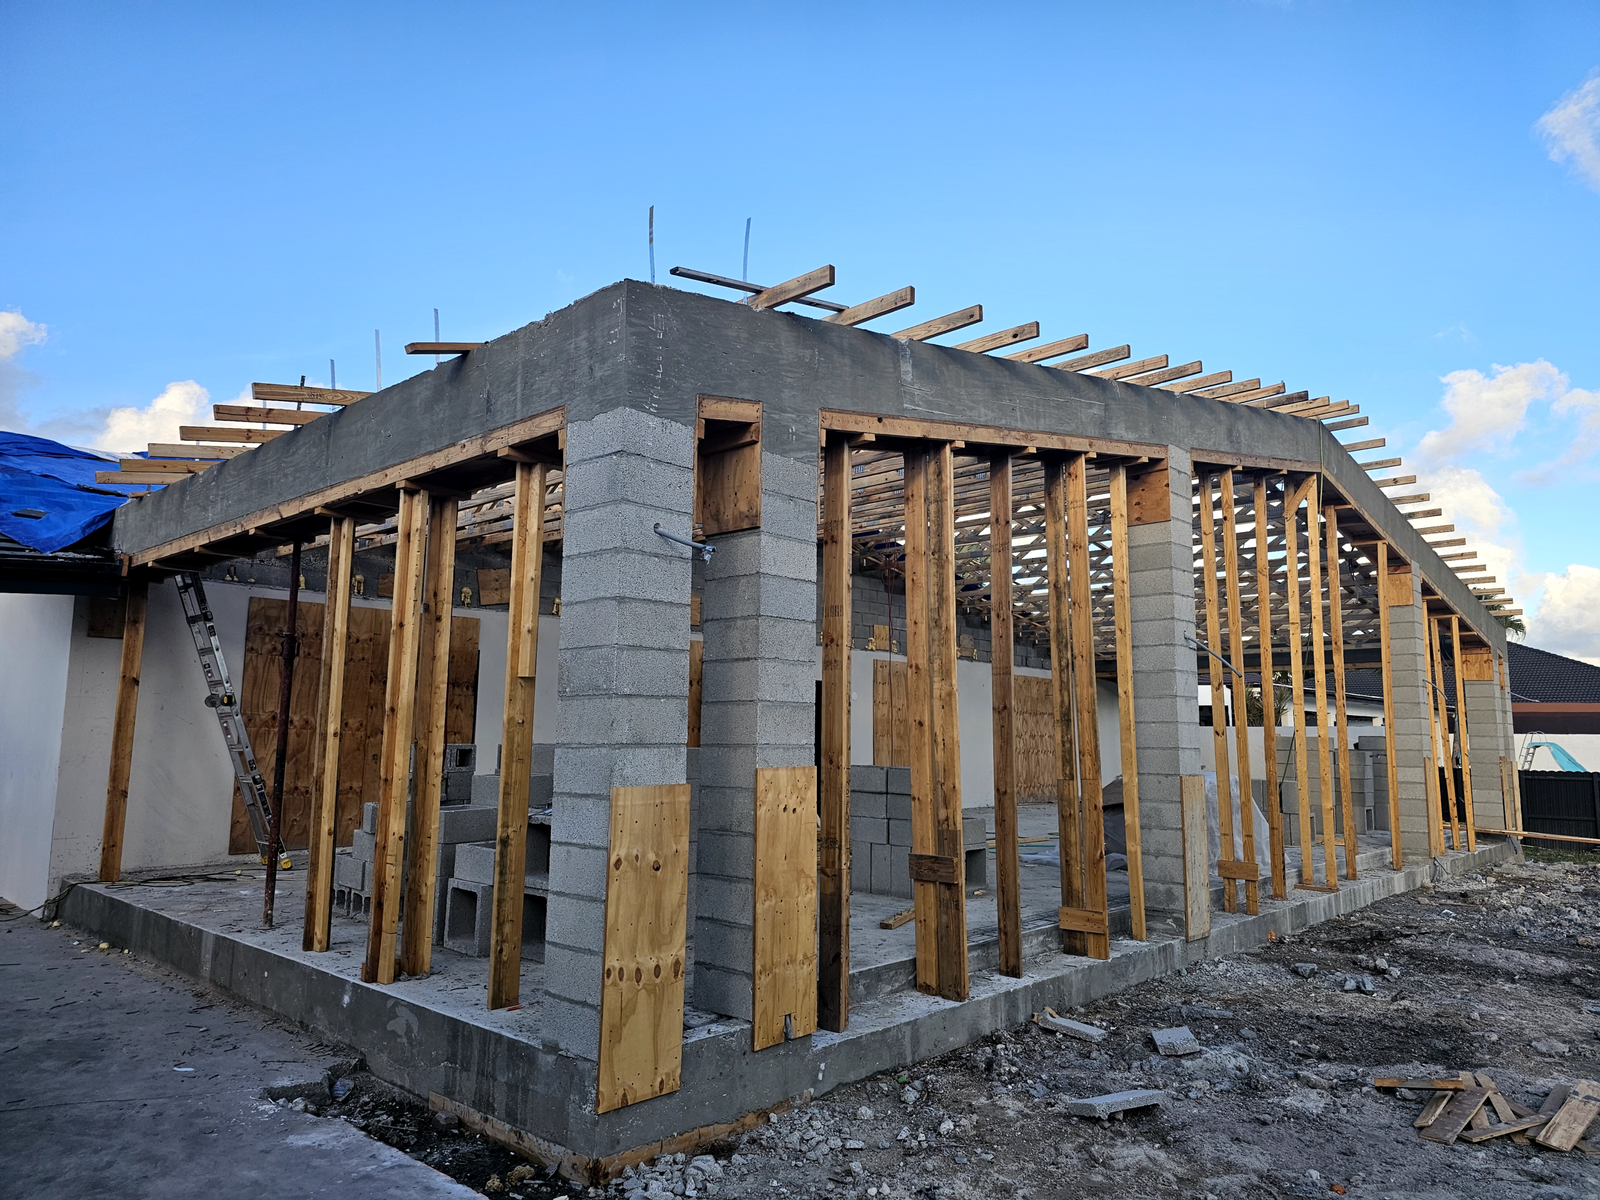
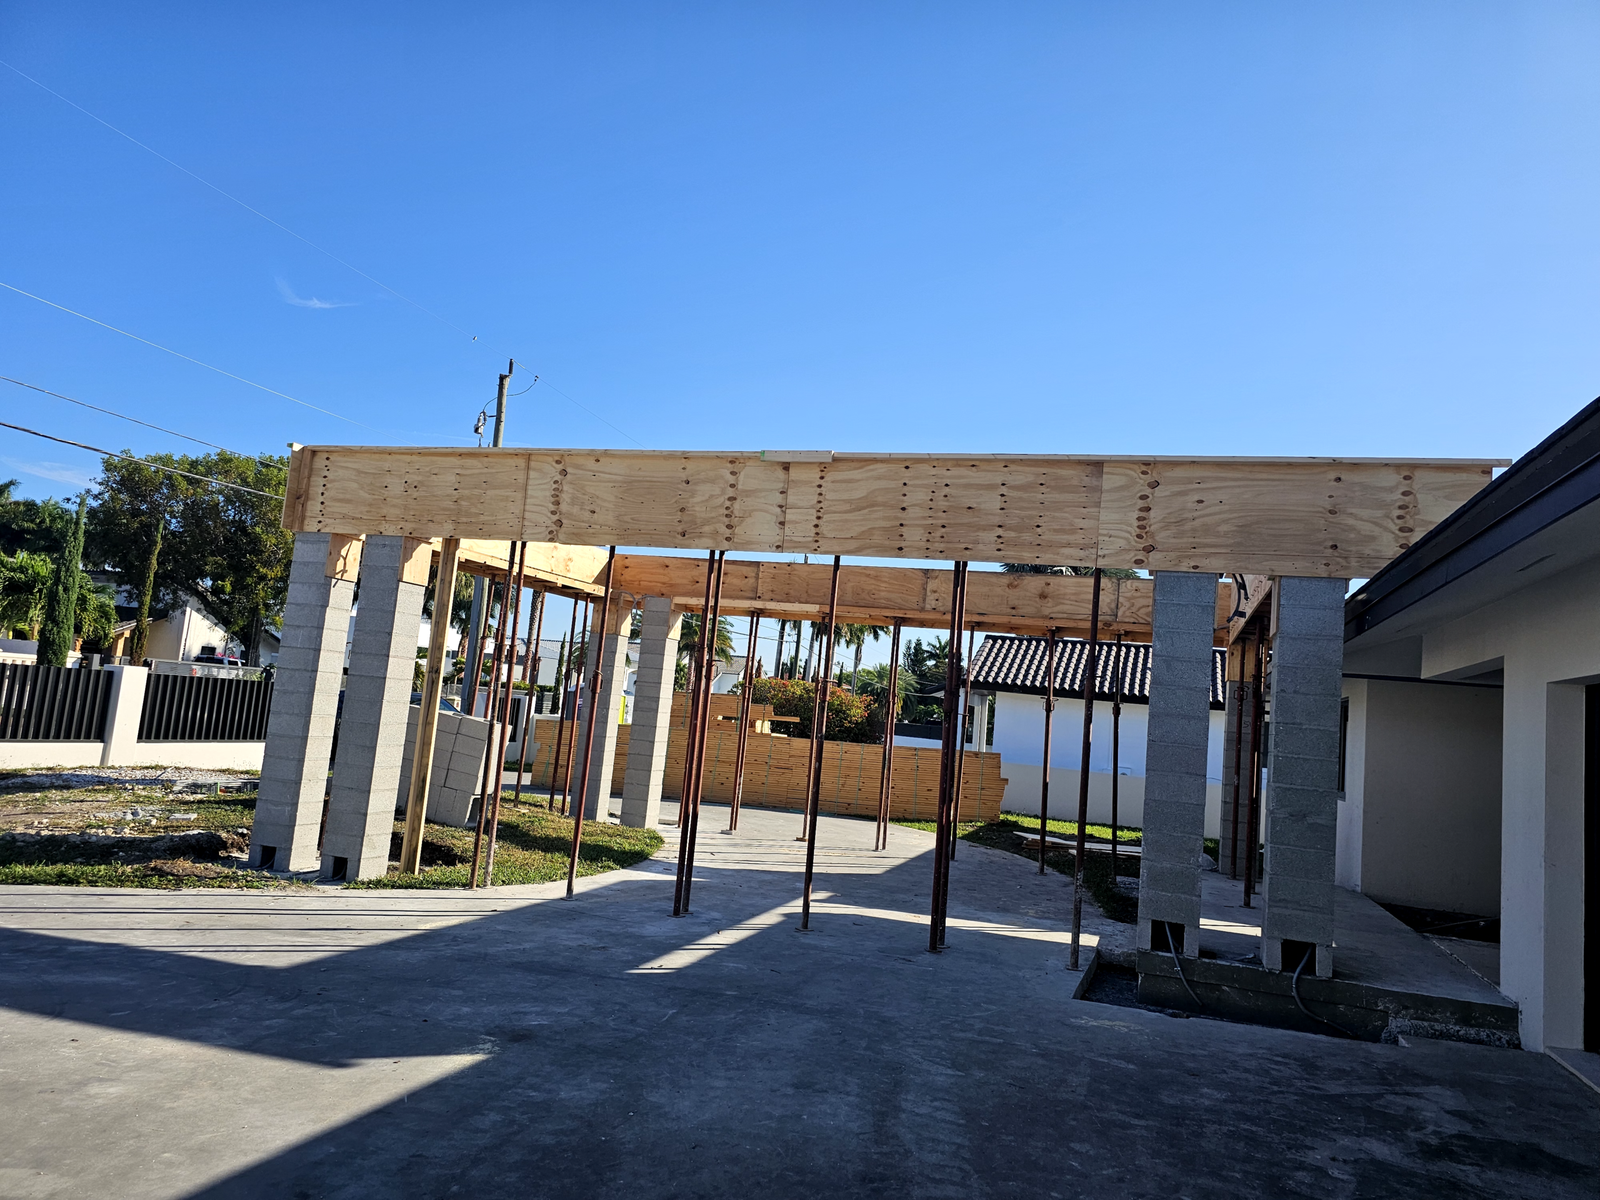
Structural Compatibility
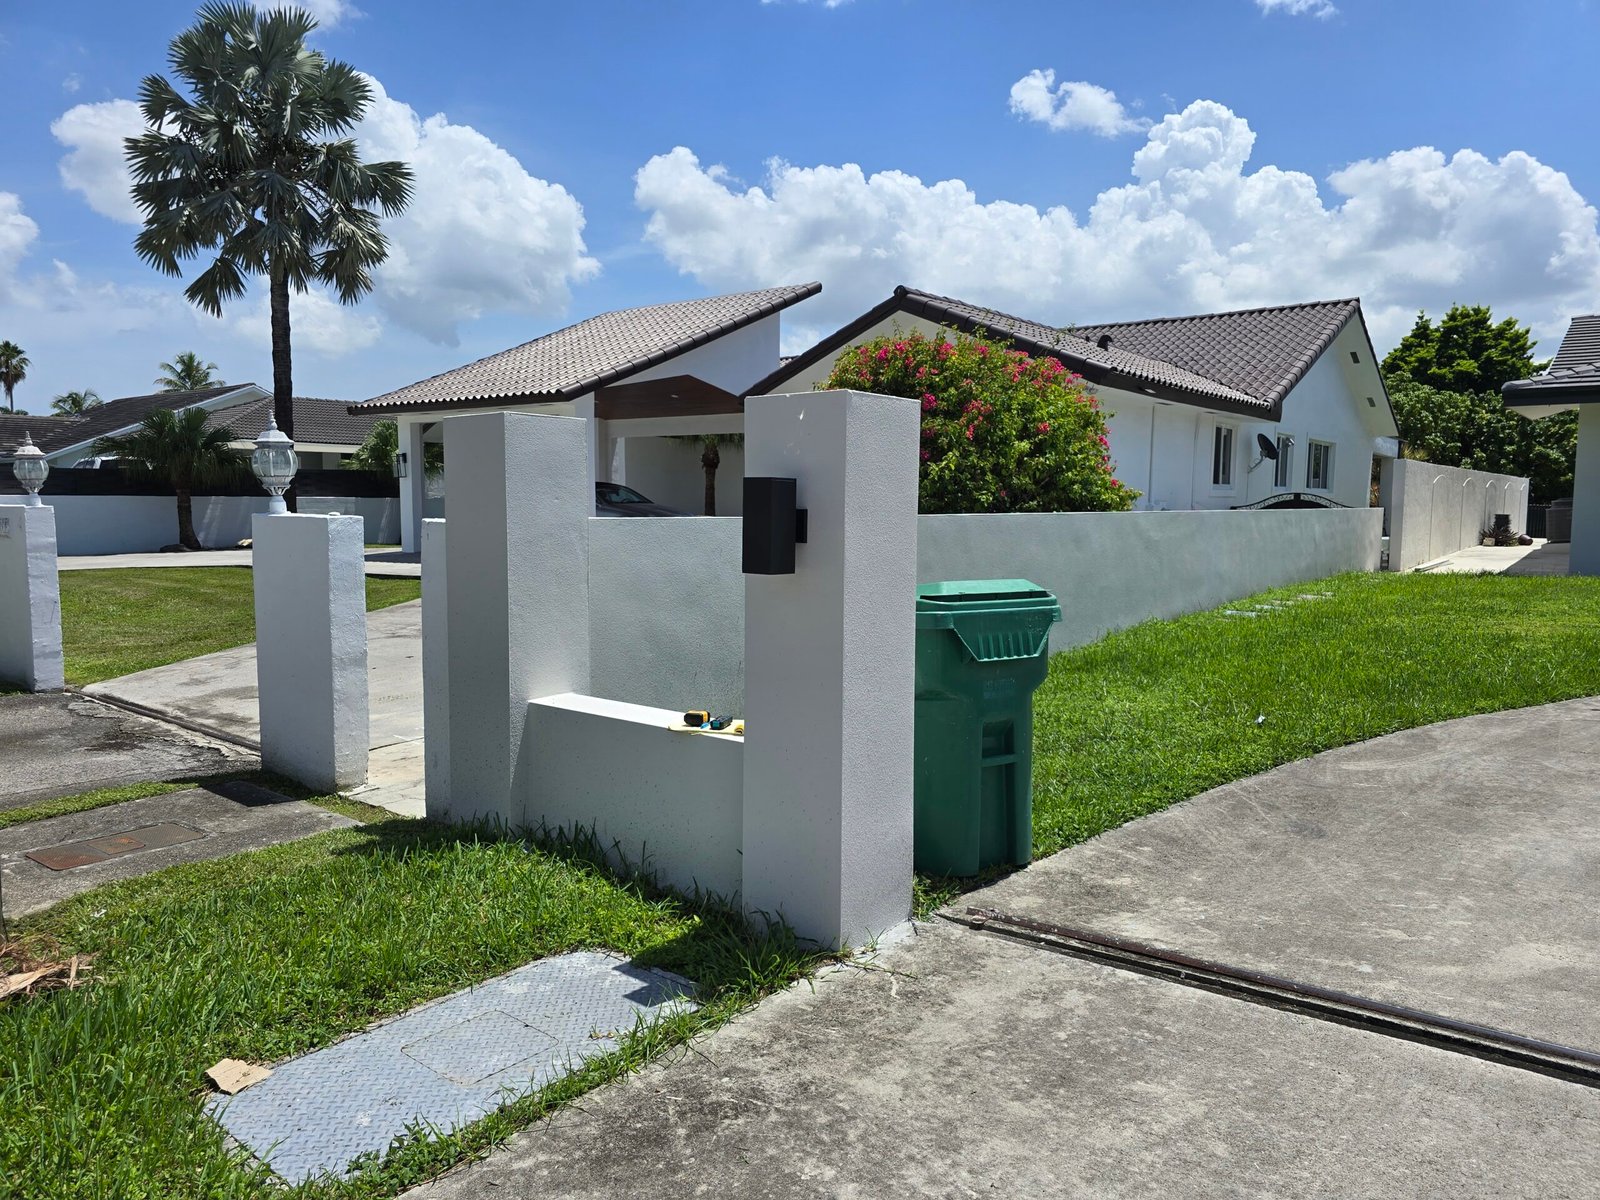
Structural compatibility was considered in every intervention on the envelope and access areas. Updates to finishes and visual elements were developed in alignment with the existing construction logic, ensuring that modifications were technically integrated into the original structural system of the residence. This approach allowed for modernization of the exterior image without altering the structural stability of the overall building.
Structural Continuity and Stability
Structural continuity was maintained through planning that ensured each exterior intervention respected the existing construction configuration. Improvements to the façade and open areas were developed while guaranteeing stability and coherence in the building’s performance. The result is a renovation that strengthens the architectural presence of the residence without compromising its structural foundation.
Let’s Connect
Inspired by this project? Let’s create yours.
Share the details of your project and schedule a consultation at a time that works for you. We’ll review your goals, assess feasibility, and outline the next steps through a clear and structured process.